Loading page…
Revit Family
Fixed Sloped Metal Step Ladder
by Steven Newton
About this asset
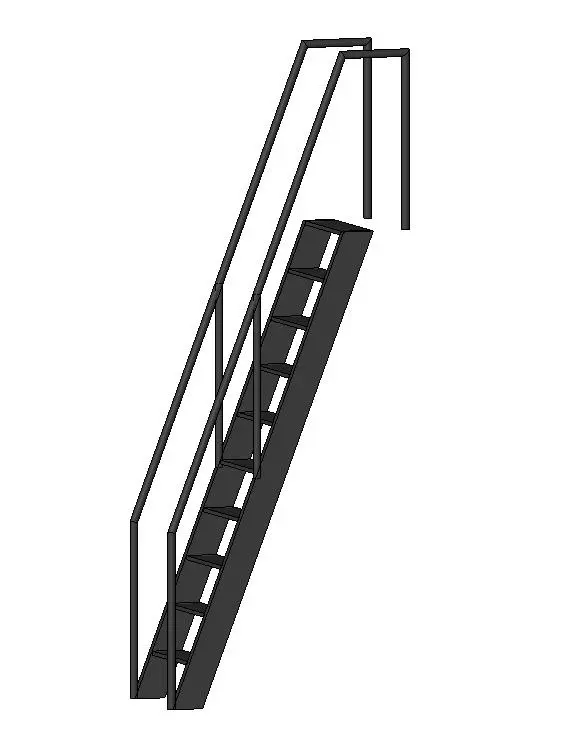
This fixed sloped step ladder is a Revit family featuring a robust steel construction with integrated handrails for safe access. Engineered for industrial environments, this fixed sloped step ladder features a steep pitch and a continuous steel frame. The assembly includes a single flight of steps with closed stringers and a matching handrail system that extends beyond the top landing point. The design is utilitarian, focusing on durability and structural clarity, with simple geometric forms that clearly define the tread and riser progression. Its minimalist aesthetic makes it suitable for back-of-house areas, mezzanine access, or plant rooms where functional, high-performance vertical circulation is required without unnecessary ornamentation or complex detailing.
The download is a 461 KB file containing a Revit family (.rfa). Load it into a project from the Insert tab with Load Family, then place it like any other component of its category; it schedules and tags with the rest of your model.
Users can load this Revit family directly into a project environment to provide vertical access between floor levels. The asset is designed for standard placement against a mezzanine edge or wall, with the handrails providing a clear visual guide for safety clearances. Designers should verify the landing height and slope angle against site-specific building codes during the design development phase, adjusting the family parameters to ensure the total rise and tread count align with the project's vertical constraints.