Loading page…
CAD Drawing
Sports Court and Playground Equipment CAD Set
by Steven Newton
About this asset
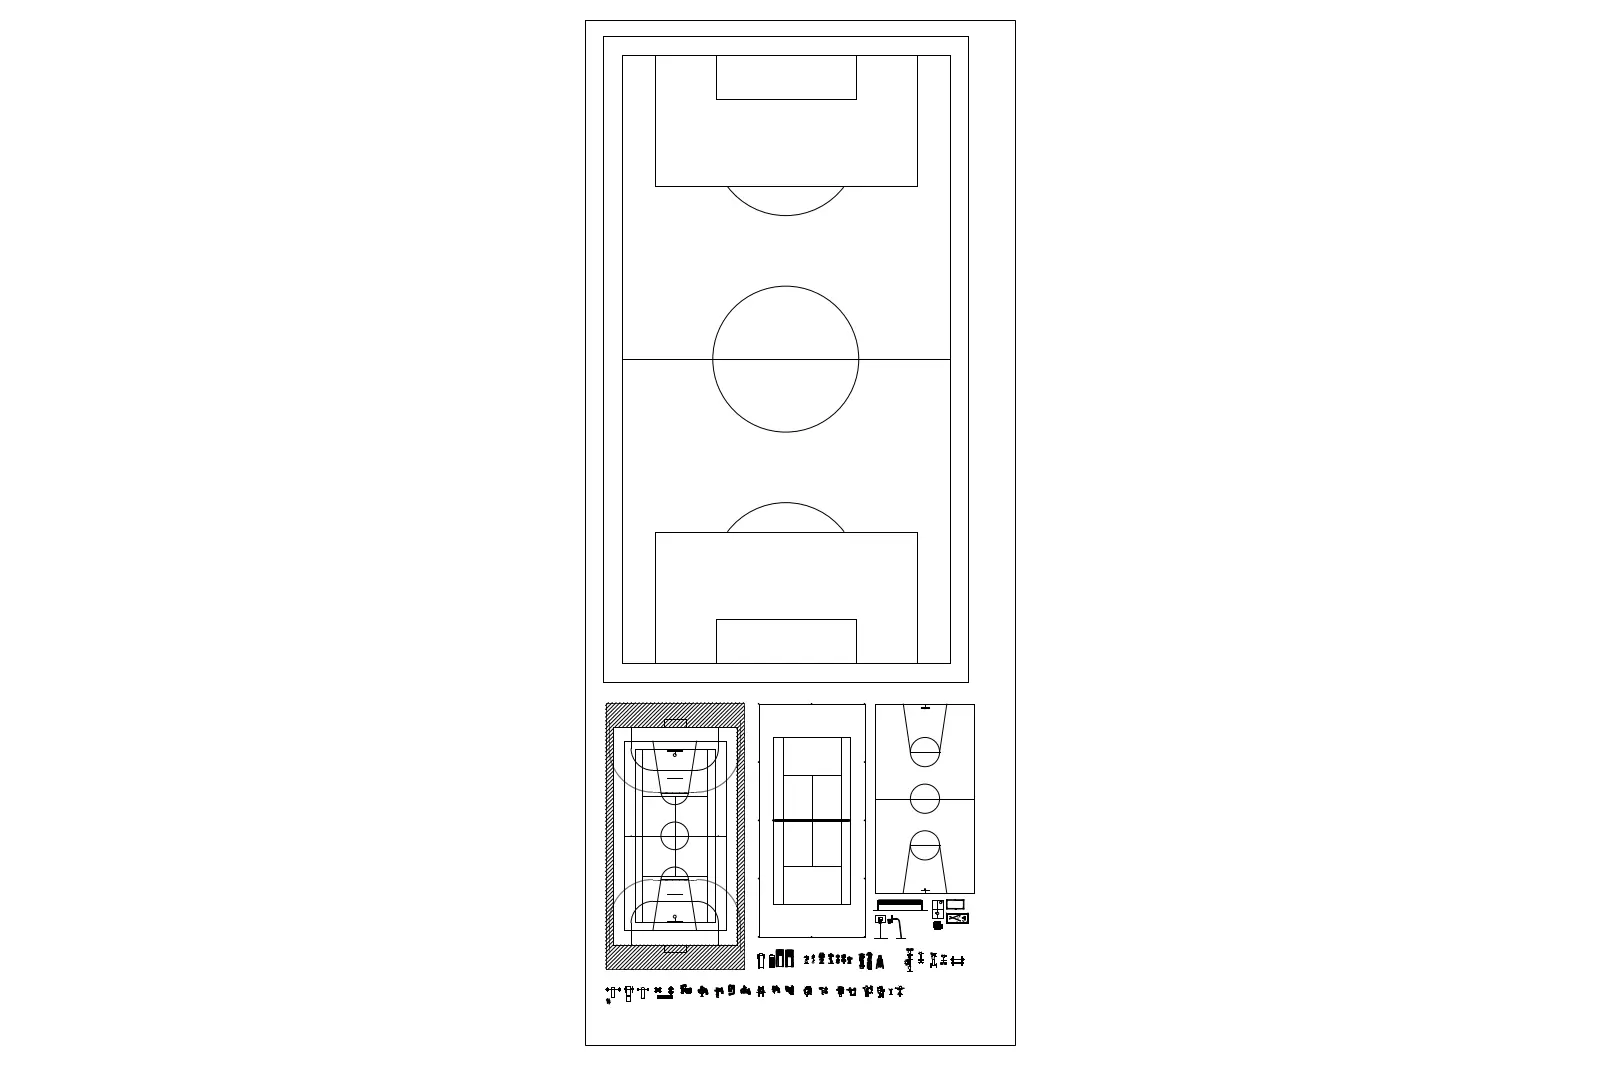
This comprehensive AutoCAD DWG collection features 2D plan-view layouts for sports courts and various park-based playground equipment. This collection provides a technical library of 2D line-work representing various athletic facilities and recreational site elements. The set includes detailed plan-view markings for a full-sized football pitch, alongside smaller court layouts for basketball, tennis, and multi-use games areas. Additionally, the file contains a series of simplified symbols for playground structures and fitness apparatus. These elements are drawn with standard CAD conventions, utilising clean line weights and clear geometric definitions to ensure they remain legible when scaled into larger master-planning documents or site development drawings for municipal or educational projects.
The download is a 963 KB file containing an AutoCAD drawing (.dwg) drawn in plan holding 20 separate objects. It opens in AutoCAD, BricsCAD, DraftSight and other DWG-compatible CAD programs, ready to insert as blocks into plans and elevations.
Architects and landscape designers can import this DWG file directly into their master site plans. Each object is structured as a standard CAD block, allowing for quick insertion, rotation, and scaling to fit specific site boundaries. Users should verify the units upon import to ensure compatibility with existing project templates. The geometry is clean and lightweight, making it suitable for layering within complex urban design files without significantly impacting performance or file size.