Loading page…
Revit Family
Fireplace Logs with Flame
by Jesus Chavez
About this asset
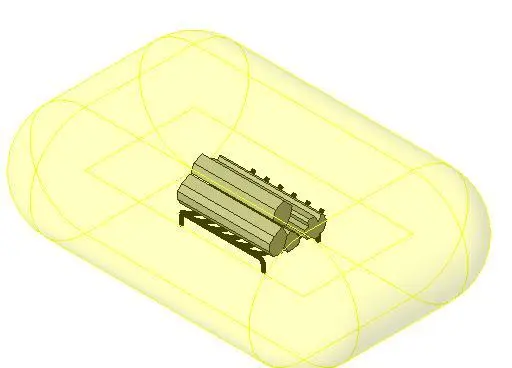
This Revit family provides a decorative fireplace log set with a schematic flame representation for interior BIM visualisations. This asset features a set of stacked timber logs arranged on a simple metal grate, designed to simulate a standard fireplace insert. The geometry is clean and lightweight, focusing on the essential form of the logs and their supporting structure. A simplified, semi-transparent yellow volume surrounds the logs, representing the spatial extent of the flame. The model is intended for general interior staging rather than high-fidelity rendering, providing a clear visual indicator of hearth placement within a model. The proportions are standard for residential fireplace openings and offer a functional, low-polygon solution for architectural documentation.
The download is a 348 KB file containing a Revit family (.rfa). Load it into a project from the Insert tab with Load Family, then place it like any other component of its category; it schedules and tags with the rest of your model.
In Revit, this family is inserted as a component into a project or directly into a fireplace hearth family. Users can toggle the visibility of the flame volume via instance parameters to switch between a clean log view and a lit fireplace state. Because the geometry is lightweight, it is suitable for large-scale residential projects where performance is critical. Material assignments can be modified within the type properties to adjust the appearance of the logs or the metal grate as required.