Loading page…
Revit Family
Eyebrow
by Taylor LaForge
About this asset
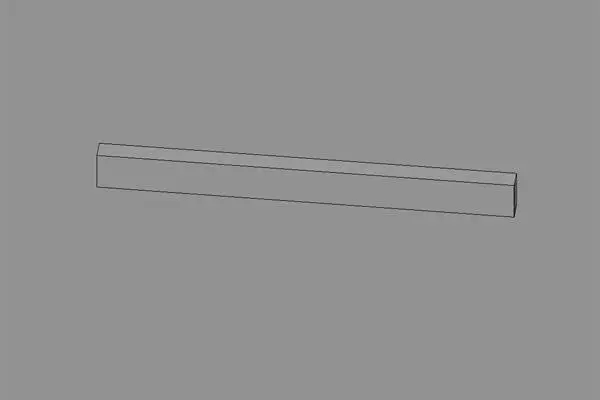
This Revit family provides a simple eyebrow window hood, designed as a linear architectural element for facade weather protection. The eyebrow window hood is a minimalist, linear architectural component designed to provide shade and water shedding above window openings. It features a clean, rectangular profile with a solid, uniform appearance, suggesting a concrete or masonry construction. The form is strictly horizontal and elongated, intended to be mounted directly above fenestration. Its geometry is straightforward, focusing on functional performance rather than ornamental detail. The lack of complex moulding or decorative flourishes makes it highly versatile for contemporary or modernist building envelopes where clean lines and simplified building massing are the primary design priorities.
The download is a 143 KB file containing a Revit family (.rfa). Load it into a project from the Insert tab with Load Family, then place it like any other component of its category; it schedules and tags with the rest of your model.
This Revit family is intended for placement as a hosted or standalone component within a building model. Architects can load this into a project file and apply it to facade elevations, adjusting its length and positioning to align with specific window widths. It is compatible with standard project material libraries, allowing users to apply concrete, stone, or metal finishes via the family type parameters. Proper alignment with the head of the window is essential for accurate visual representation and schedule output.