Loading page…
Revit Family
Exterior Metal Door Hood Canopy
by Andres Gandara
About this asset
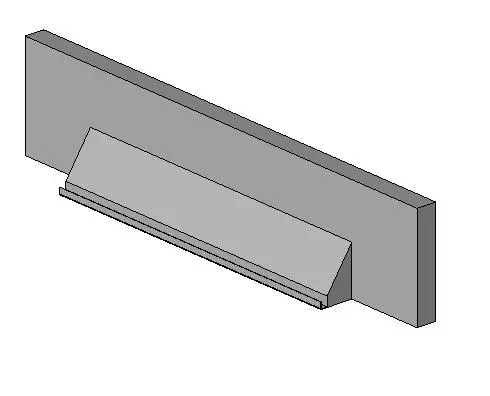
This Revit family provides a modern exterior metal door hood designed for wall-mounted installation above building entryways. The door hood features a minimalist, linear aesthetic characterized by a simple angled profile that provides basic weather protection for entry points. Constructed as a single-piece metal assembly, the form includes a flat vertical mounting plate that sits flush against the building facade, supporting an inclined hood section. The geometry is clean and functional, lacking complex ornamentation, making it suitable for contemporary architectural applications where a subtle, unobtrusive profile is required. The design focuses on efficient water shedding and structural simplicity, ensuring it integrates seamlessly with various exterior cladding materials and building styles.
The download is a 164 KB file containing a Revit family (.rfa). Load it into a project from the Insert tab with Load Family, then place it like any other component of its category; it schedules and tags with the rest of your model.
As a Revit family, this component is designed for wall-hosted placement on exterior elevations. Users should load the family into their project and snap the component directly onto the desired host wall. Once placed, the width and projection can be adjusted if parameters are provided, or the instance can be aligned with door or window headers to provide consistent architectural detailing. It is recommended to manage visibility through subcategories to ensure accurate graphic representation in both plan and elevation views.