Loading page…
Revit Family
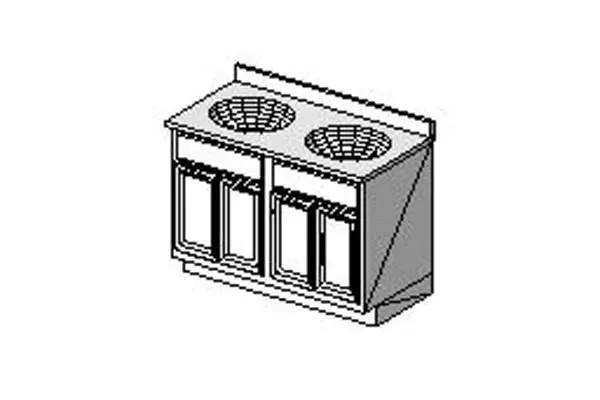
Double Washbasin Vanity Cabinet 02
by Homayoun Zaryouni
About this asset
This contemporary double washbasin vanity cabinet for Revit features a clean-lined wooden design with integrated sink basins. The unit is a double washbasin vanity, designed with a functional, rectangular cabinet base featuring two sets of double-door storage compartments. The top surface integrates two recessed circular washbasins, providing a symmetrical layout suitable for shared bathroom spaces. The construction appears to be a standard timber-based joinery with a crisp, minimalist aesthetic. The back includes a small upstand or splashback profile to protect wall surfaces. Proportions are balanced for a standard residential or hotel ensuite, offering ample under-sink storage while maintaining a streamlined footprint that works well in modern interior schemes.
The download is a 92 KB file containing a Revit family (.rfa). Load it into a project from the Insert tab with Load Family, then place it like any other component of its category; it schedules and tags with the rest of your model.
To integrate this family into a Revit project, load the RFA file into your current model and place it using the component tool. The model is designed for wall-hosted placement, allowing it to snap directly to partition or masonry walls. Ensure the plumbing connectors are mapped correctly to your project's sanitary system for accurate schedule generation. You can adjust the material parameters within the properties palette to match your finish schedule, such as applying custom wood stains or solid paint colours.