Loading page…
Revit Family
Double Glazed Fixed Transom Window
by Austin Ross
About this asset
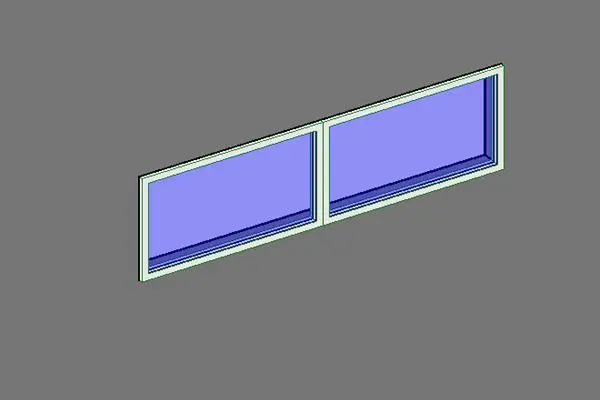
This double glazed fixed transom window Revit family features a clean white frame and is designed for seamless wall-hosted insertion. This fixed transom window unit consists of two side-by-side glazed panels framed in a minimalist white profile. The design is straightforward and functional, intended for placement above doors or primary windows to increase natural light penetration in interior spaces. The frame depth and profile width are consistent with standard architectural aluminium or uPVC systems. The glazing panels are flush within the frame, offering a clean, contemporary aesthetic that integrates easily into various building envelopes. This component provides a clear, unobstructed view, making it ideal for high-level lighting solutions in residential or commercial projects.
The download is a 143 KB file containing a Revit family (.rfa). Load it into a project from the Insert tab with Load Family, then place it like any other component of its category; it schedules and tags with the rest of your model.
As a wall-hosted Revit family, this component is designed for direct insertion into existing wall types. Once loaded into the project, users can adjust the instance parameters to align the window with the top of door frames or adjacent glazing systems. The family allows for basic dimensional adjustments to suit specific opening widths and heights. Material parameters are provided for the frame and glass, enabling quick updates to match project-specific colour schedules and glazing specifications within the project browser.