Loading page…
3D Scene
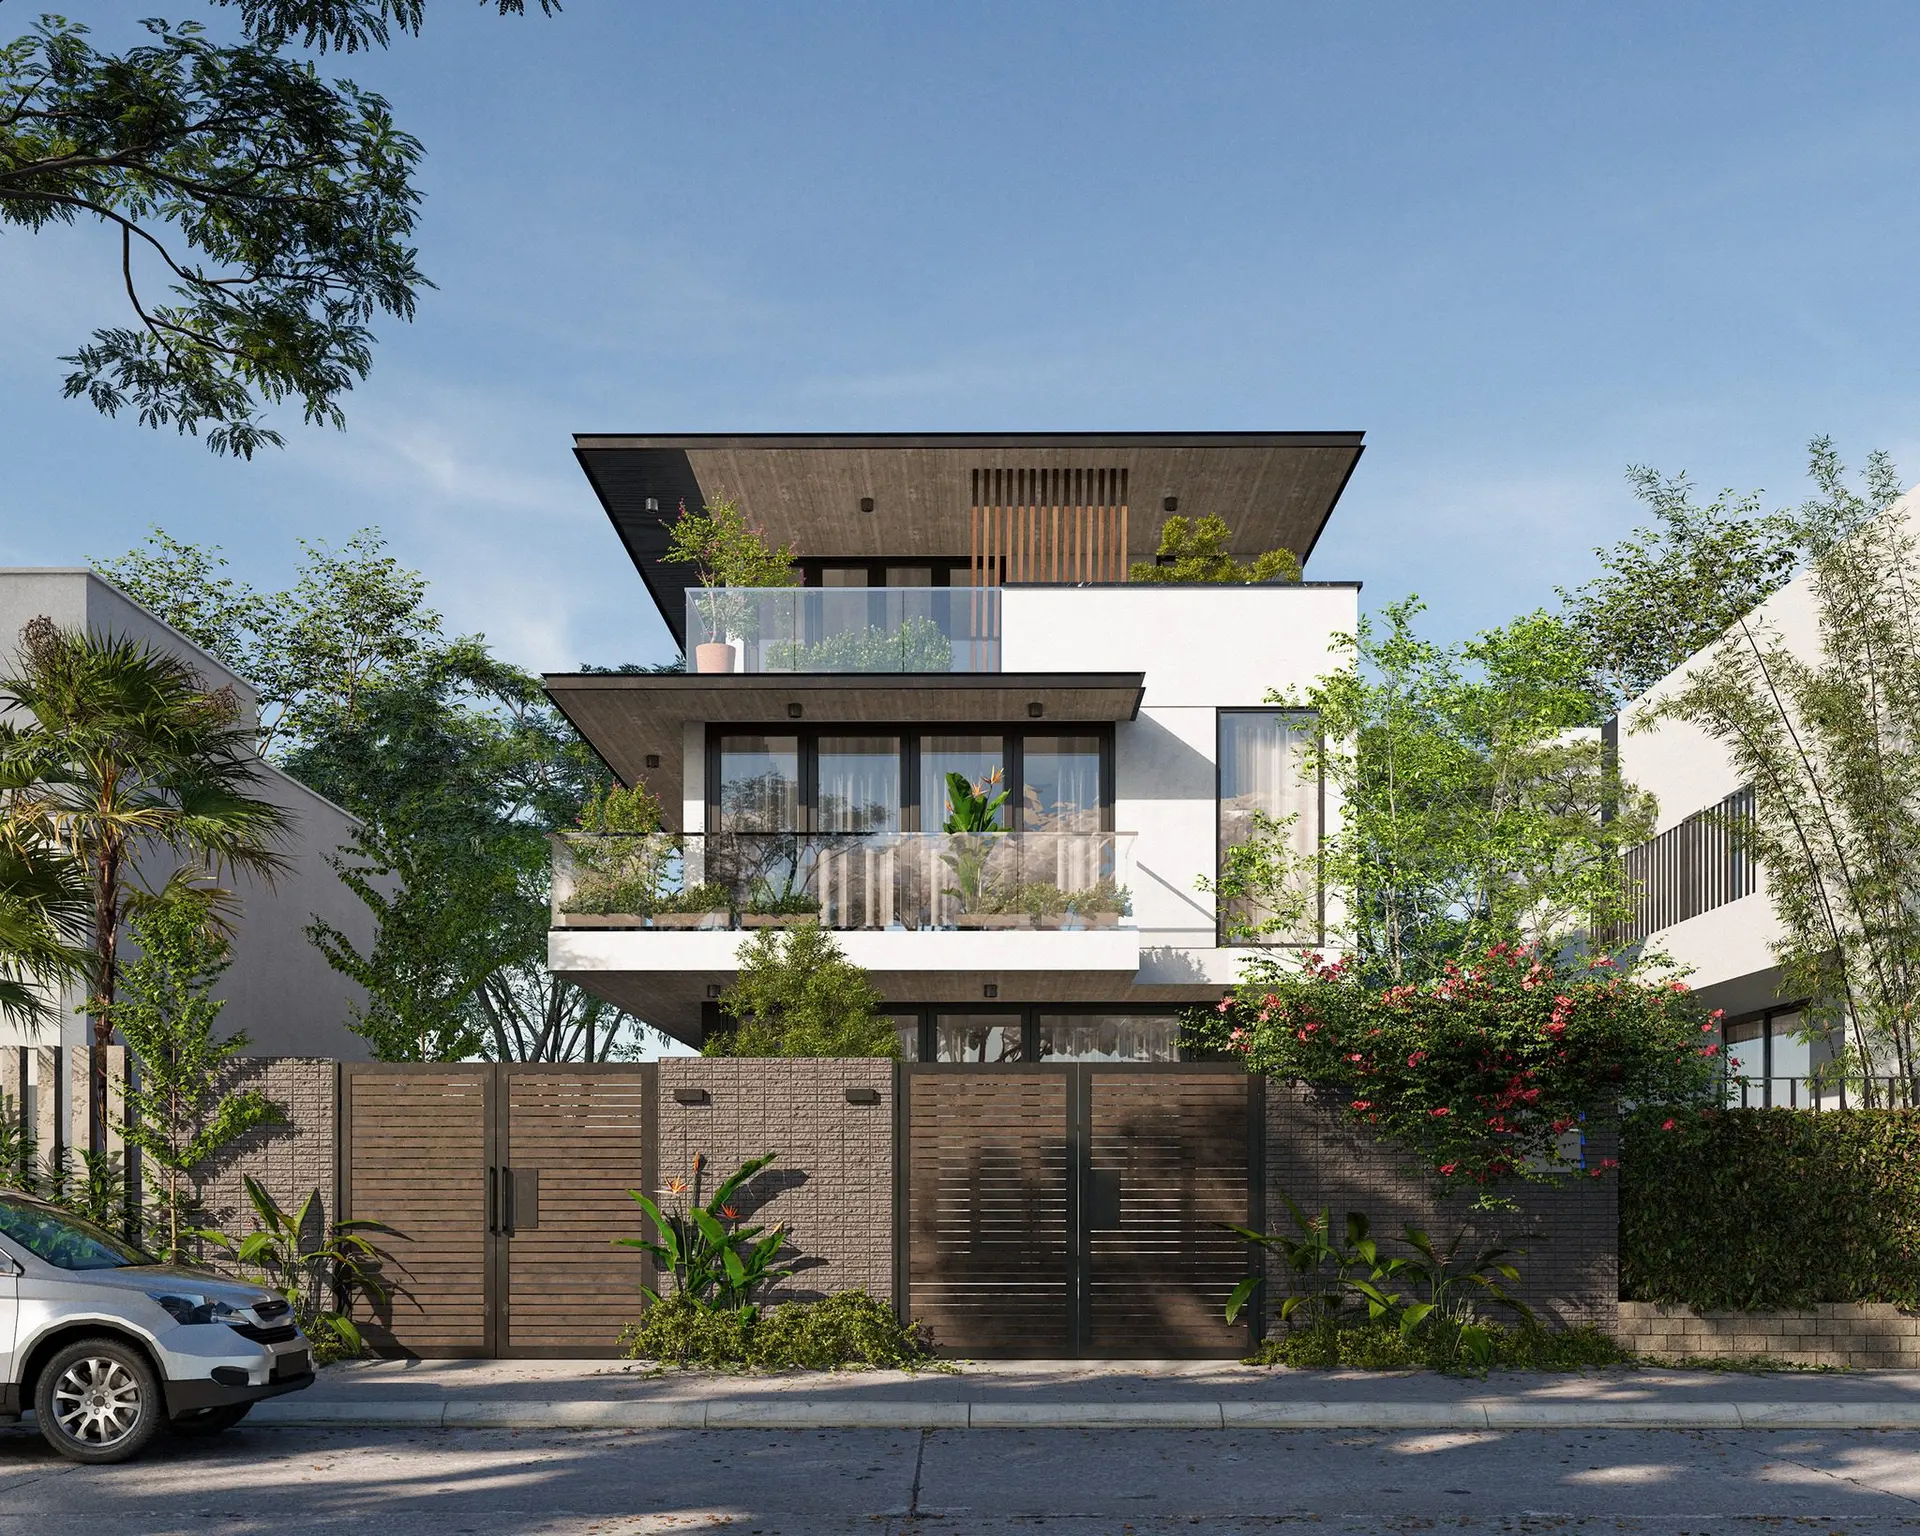
Modern Three-Storey Residential House Exterior Scene in Grey
by Austin Ross
About this asset
This modern three-storey residential house exterior scene for SketchUp features a flat-roof design with tiered balconies and lush greenery. The building presents a contemporary three-storey residential facade defined by a clean, geometric composition. White rendered walls contrast against dark wood-slatted elements and deep, overhanging eaves that provide shading to the recessed balconies. Structural glass balustrades maintain an open feel, while floor-to-ceiling windows suggest a light-filled interior. The ground floor is secured by a textured grey concrete masonry wall and integrated timber-look gates. Landscaping is thoughtfully layered, incorporating potted plants on the balconies and varied foliage in the front garden, creating a balanced, tropical-modern aesthetic that feels both private and inviting.
The download is a 38.4 MB compressed archive containing the native SketchUp (.skp) model. It opens directly in SketchUp; for 3ds Max, Blender or Cinema 4D, import it through a SketchUp importer or convert it first.
Professionals can utilise this SketchUp scene as a foundational environment for architectural rendering. The model is structured with grouped geometry, allowing for efficient isolation of building elements, foliage, or hardscaping. Users should check the layer or tag organization to manage visibility, particularly for high-poly vegetation. Material assignments are ready for application of advanced shaders in external render engines, while the existing lighting setup provides a baseline for daylight studies and environmental integration within a larger urban context.