Loading page…
Revit Family
Double Door Refrigerator – True Food Service T49
by Gabriela Colmenares
About this asset
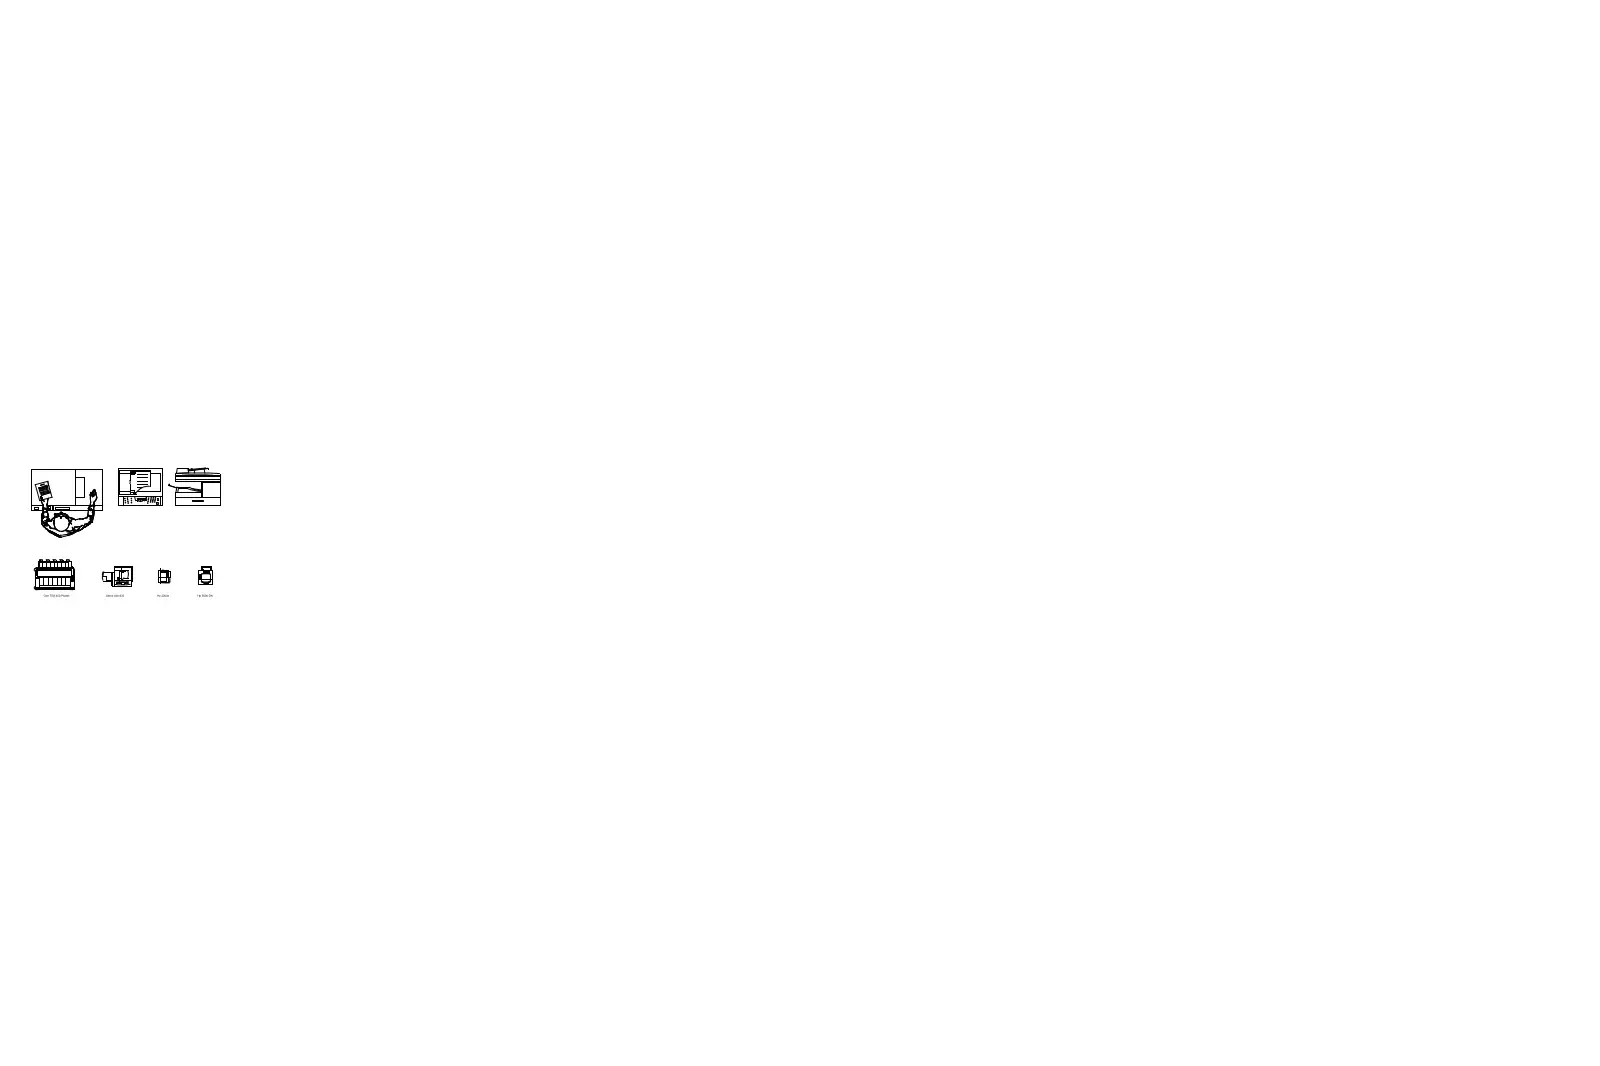
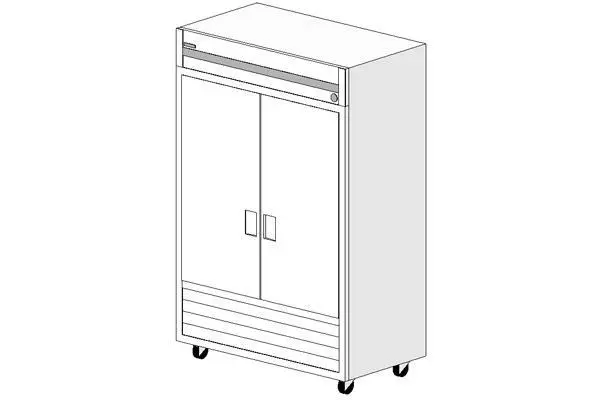
This commercial double door refrigerator Revit family features a stainless steel finish and is designed for food service environments. The True Food Service T49 is a heavy-duty, two-section reach-in refrigerator designed for professional kitchen environments. It features a robust stainless steel exterior construction, double solid-swing doors with recessed handles, and a bottom-mounted compressor configuration. The unit is supported by heavy-duty castors for mobility within busy back-of-house areas. Its clean, utilitarian aesthetic prioritises high-volume performance and hygiene, making it a standard choice for commercial food preparation. The model includes clear line work representing the door frames and the ventilation grille at the base, ensuring accurate representation in elevations and plan views.
The download is a 154 KB file containing a Revit family (.rfa). Load it into a project from the Insert tab with Load Family, then place it like any other component of its category; it schedules and tags with the rest of your model.
In Revit, this family is intended for placement within kitchen layouts or back-of-house service zones. Users should load the RFA file into the project environment and snap the unit to floor levels. The model maintains a consistent scale, allowing for precise coordination with cabinetry and MEP service connections. Designers can adjust the visibility settings to hide or show specific line work in different views to maintain drawing clarity, ensuring the unit integrates seamlessly into construction documentation and kitchen equipment schedules.