Loading page…
CAD Drawing
Office Photocopier and Printer CAD Block Set
by Gabriela Colmenares
About this asset
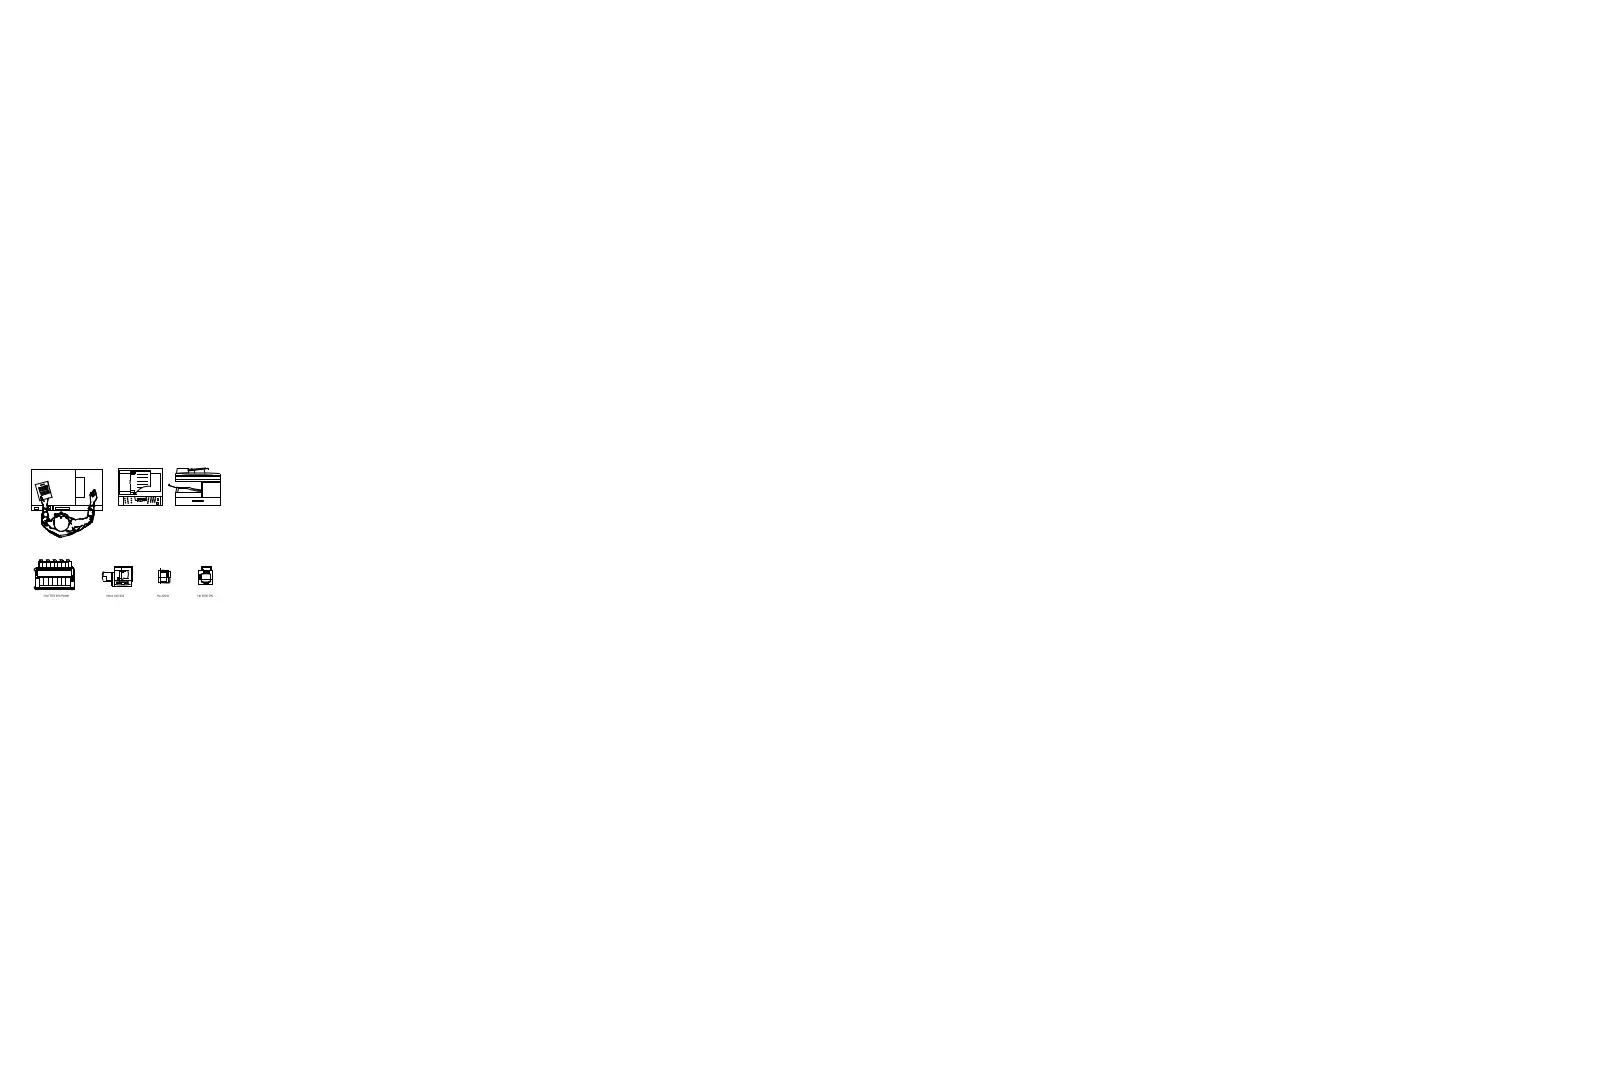
A collection of 2D AutoCAD DWG symbols representing office photocopiers and printers in various plan and elevation orientations. This collection provides essential 2D CAD representations of modern office printing and copying hardware. The set includes a variety of configurations, featuring top-down plan views that illustrate the footprint of the equipment, including one view showing a user interacting with the machine. Additionally, the file contains simplified elevation profiles for both side and front-on views. These line-based drawings are clean and simplified, suitable for professional documentation and floor plan detailing. The geometry is presented in standard black line weight, ensuring high legibility when integrated into complex architectural or interior design layouts.
The download is a 174 KB file containing an AutoCAD drawing (.dwg) drawn in all views holding 6 separate objects. It opens in AutoCAD, BricsCAD, DraftSight and other DWG-compatible CAD programs, ready to insert as blocks into plans and elevations.
Users can easily import these blocks into any AutoCAD project or similar CAD-compatible software. Each symbol is typically structured as a block, allowing for efficient placement, rotation, and scaling to match specific manufacturer dimensions. Because these are standard vector lines, they integrate seamlessly into existing layers, allowing for global control over line weights and colours within the host drawing. They are ideal for quick space planning and defining functional zones in commercial office interior packages.