Loading page…
3D Model
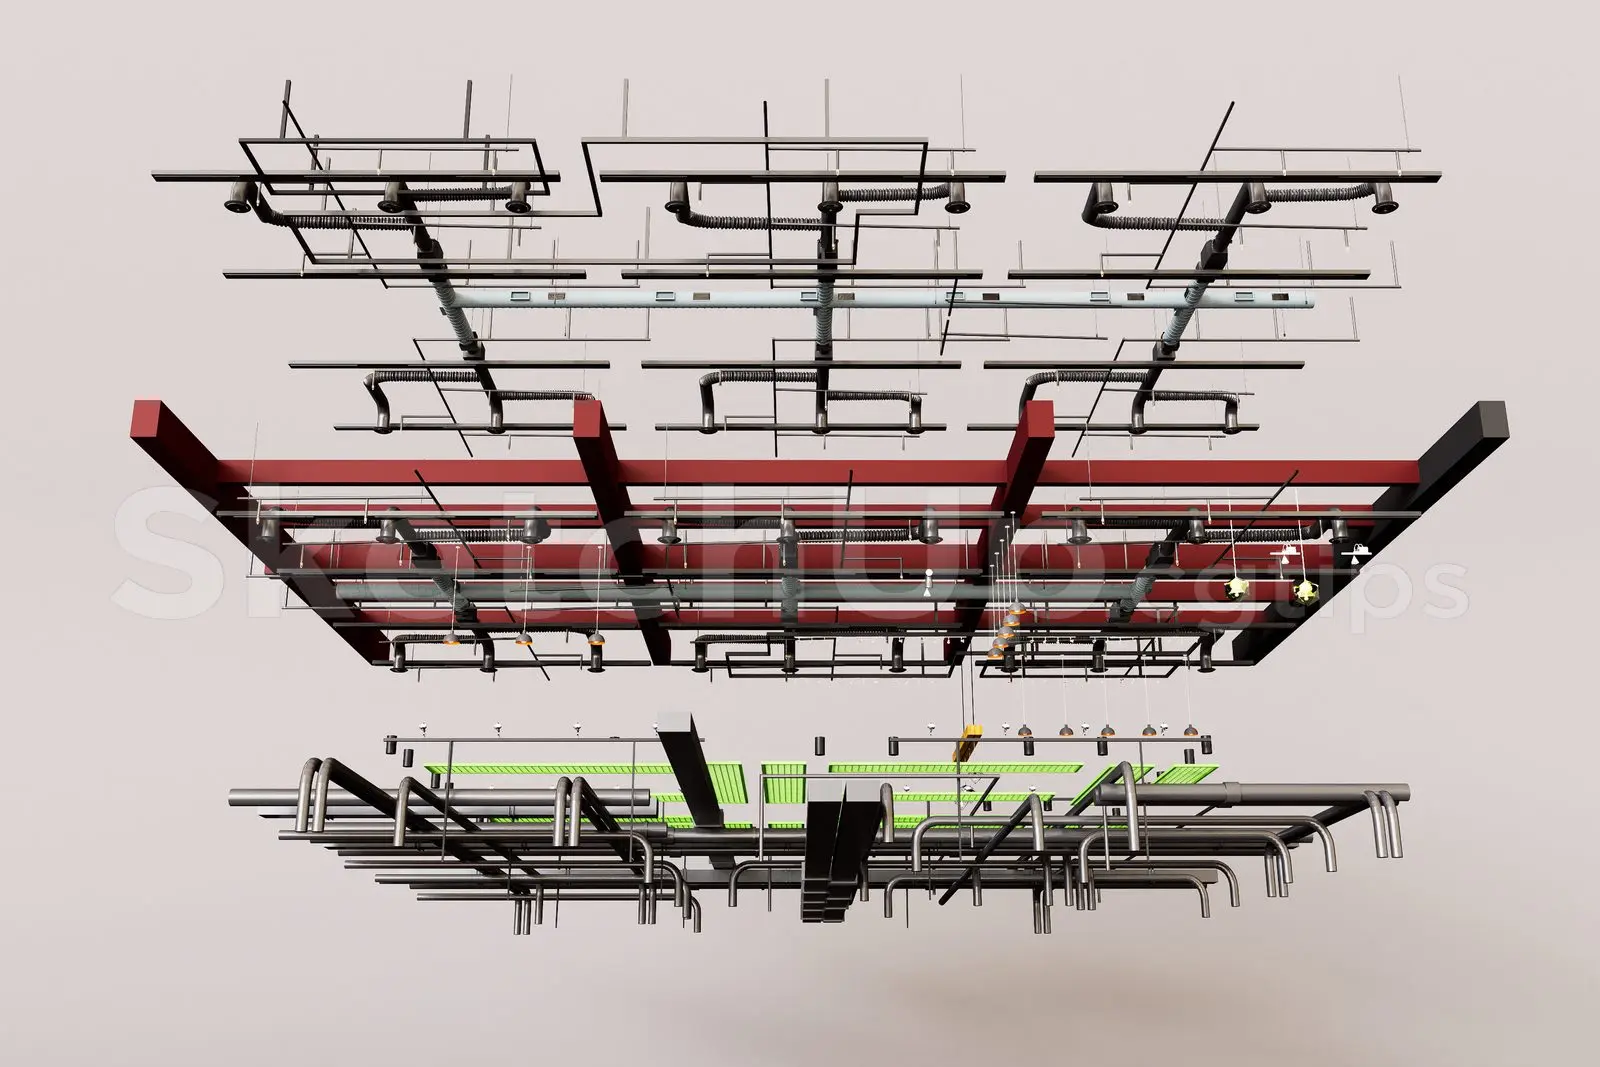
Industrial MEP Ceiling System with Exposed Services and Structural Beams
by Gabriela Colmenares
About this asset
Industrial MEP ceiling system in SketchUp featuring exposed structural steel beams, complex ductwork, and integrated lighting fixtures. This comprehensive ceiling assembly depicts an exposed industrial MEP (mechanical, electrical, and plumbing) system. It features a primary structure of bold, red-painted steel I-beams that support a dense network of black conduit, piping, and ductwork. The assembly includes various suspended lighting elements, such as pendant lights and linear track systems. The design prioritises technical accuracy, showing the intricate routing typical of commercial and industrial interiors. The entire system is organised in layers, with distinct pipe runs, ventilation ducts, and electrical cable trays, providing a realistic representation of open-ceiling architecture for high-detail interior visualisations.
The download is a 43.1 MB compressed archive containing the native SketchUp (.skp) model. It opens directly in SketchUp; for 3ds Max, Blender or Cinema 4D, import it through a SketchUp importer or convert it first.
In SketchUp, this ceiling system should be managed using the Outliner to toggle specific service layers, such as ducting or electrical conduit, for better viewport performance. Use the component axes to align the assembly with your primary structural grid. Because the model contains high-density geometry, it is best placed on a dedicated layer or tag to maintain project file organisation. When rendering, apply metallic shaders to the steel pipes and conduits to achieve the correct light reflection and highlight the industrial aesthetic.