Loading page…
Revit Family
Double Bathroom Vanity 01
by Michael Wong
About this asset
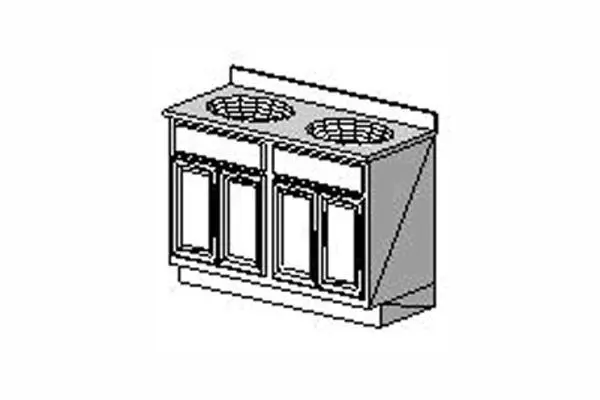
This double bathroom vanity Revit family features a traditional cabinet design with two integrated sink cutouts for master bathrooms. This traditional double bathroom vanity is designed with a classic aesthetic, featuring framed cabinet doors and a solid countertop surface. The unit is structured to accommodate two drop-in or undermount washbasins, making it suitable for shared master bathroom layouts. The base cabinet provides significant storage space behind four doors, elevated on a simple plinth base. Its proportions are balanced for standard residential vanity heights, and the clean lines allow it to integrate seamlessly into various traditional or transitional interior design schemes. The model is represented as a single, cohesive joinery piece.
The download is a 92 KB file containing a Revit family (.rfa). Load it into a project from the Insert tab with Load Family, then place it like any other component of its category; it schedules and tags with the rest of your model.
Load this family into your project and host it against a wall in your bathroom floor plan view. Use the standard alignment tools to position the unit precisely against plumbing rough-ins. As a native Revit family, you can manage the visibility of the sink cutouts and cabinet geometry through the visibility/graphics settings. Adjust the material parameters within the properties palette to match your project specifications, ensuring the unit renders correctly in both plan and 3D views for documentation and presentation purposes.