Loading page…
Revit Family
Deciduous and Tropical Tree Set
by Emin Kahn
About this asset
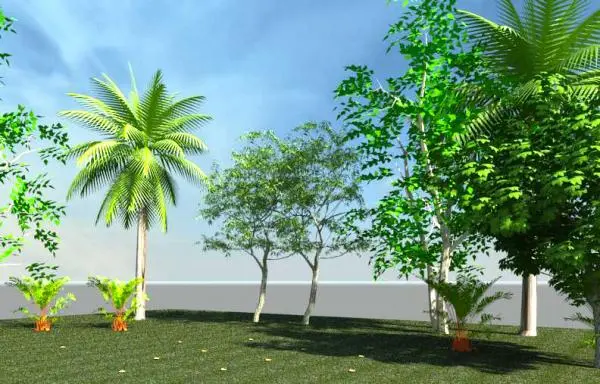
This Revit family set provides a diverse collection of deciduous and tropical trees for architectural site planning and rendering. The assembly features a selection of six distinct botanical specimens suitable for exterior site landscaping. The set includes a prominent palm tree with characteristic fronds, alongside several deciduous trees displaying varied canopy densities and branching structures. Smaller shrub-like vegetation is included at the base, providing a layered appearance. The foliage is rendered in a vibrant green, with textures designed to simulate light interaction across the leaves. The trunks exhibit naturalistic bark patterns, supporting the organic forms of the canopy. This collection offers a mix of heights and shapes, enabling versatile placement within green spaces.
The download is a 266 KB file containing a Revit family (.rfa). Load it into a project from the Insert tab with Load Family, then place it like any other component of its category; it schedules and tags with the rest of your model.
In Revit, these assets function as planting families, allowing for placement within site plans or 3D views. Users can manage the visibility of the foliage through subcategories to balance performance during the design phase. For high-quality visualisations, users should ensure the material definitions are correctly mapped in the rendering engine. Scaling these elements appropriately is essential to maintain consistent proportions relative to building heights and site topography, ensuring realistic integration into the overall project environment.