Loading page…
3D Model
Contemporary Black and White Reception Desk
by Emin Kahn
About this asset
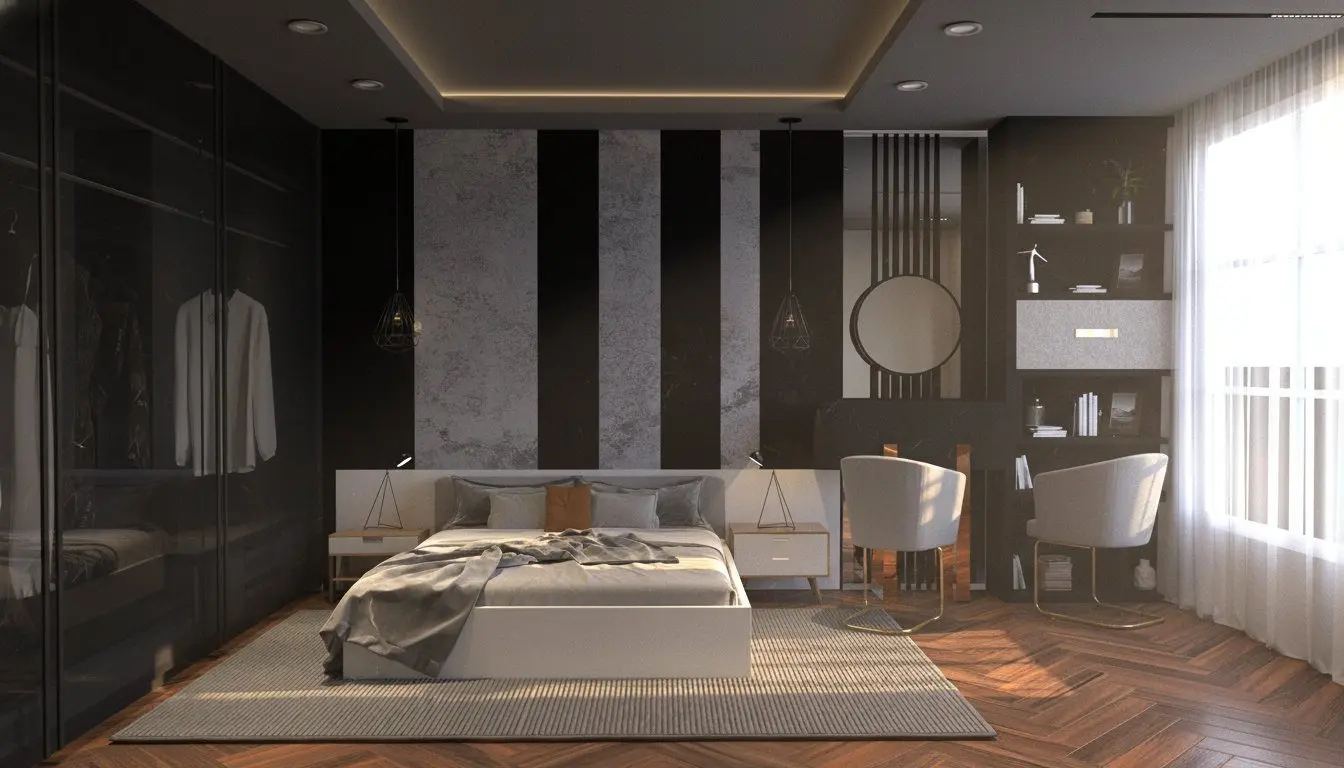
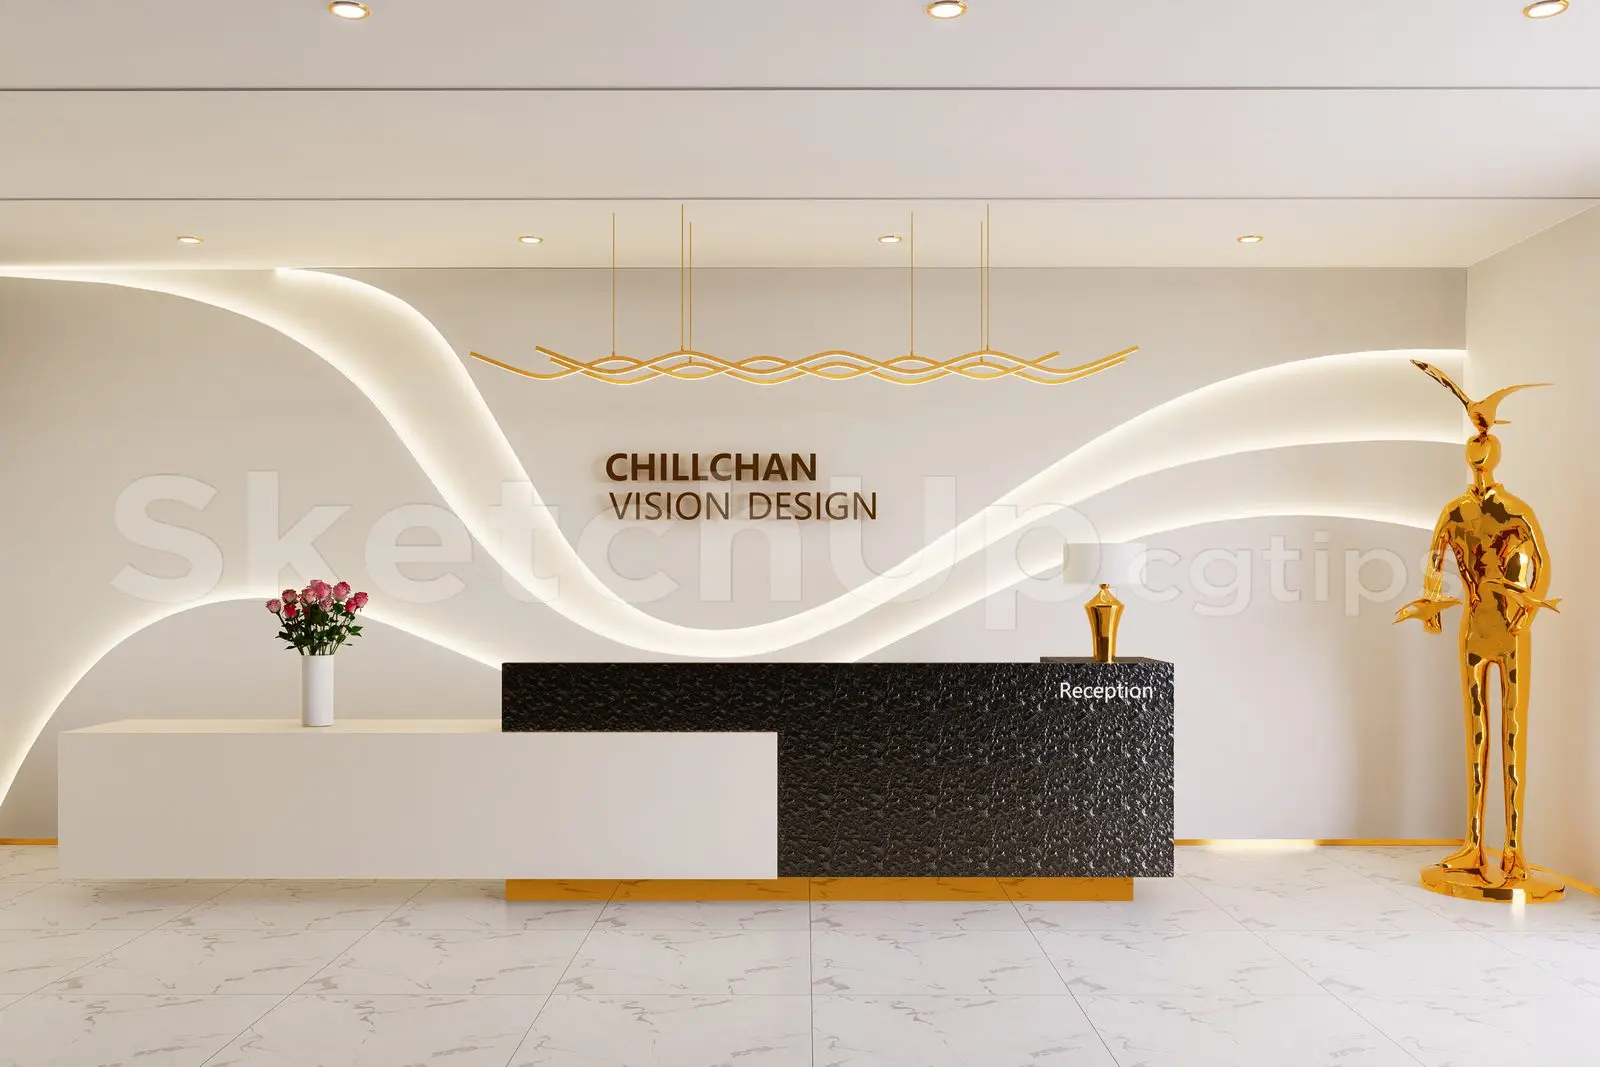
This contemporary SketchUp model features a sleek black and white reception desk with a textured finish and metallic gold base. The desk presents a clean-lined, straight-run configuration that balances a smooth white lower section with a contrasting, heavily textured black stone-effect front panel. A slender gold-toned plinth grounds the unit, providing a refined aesthetic accent. The design is presented within a fully realised reception lobby environment, complete with integrated wall lighting, a sculptural gold figure, and a minimalist linear pendant light. This set provides a comprehensive visual solution for corporate entrance areas, combining high-contrast materiality with a modern, professional silhouette that feels both grounded and sophisticated in its architectural context.
The download is a 49.7 MB compressed archive containing the native SketchUp (.skp) model. It opens directly in SketchUp; for 3ds Max, Blender or Cinema 4D, import it through a SketchUp importer or convert it first.
Within SketchUp, this model is organised by component, allowing for easy selection and placement within your floor plan. Users should utilise the layer system to isolate the desk from the surrounding lobby environment if required for specific rendering views. Textures for the black stone and white surfaces are pre-mapped for straightforward material replacement or adjustment. For optimal visual results, ensure the model is scaled correctly against your project's wall height before applying custom lighting profiles to the scene's ambient light sources.