Loading page…
3D Model
Contemporary Tan Leather Modular Restaurant Booth Set
by Emin Kahn
About this asset
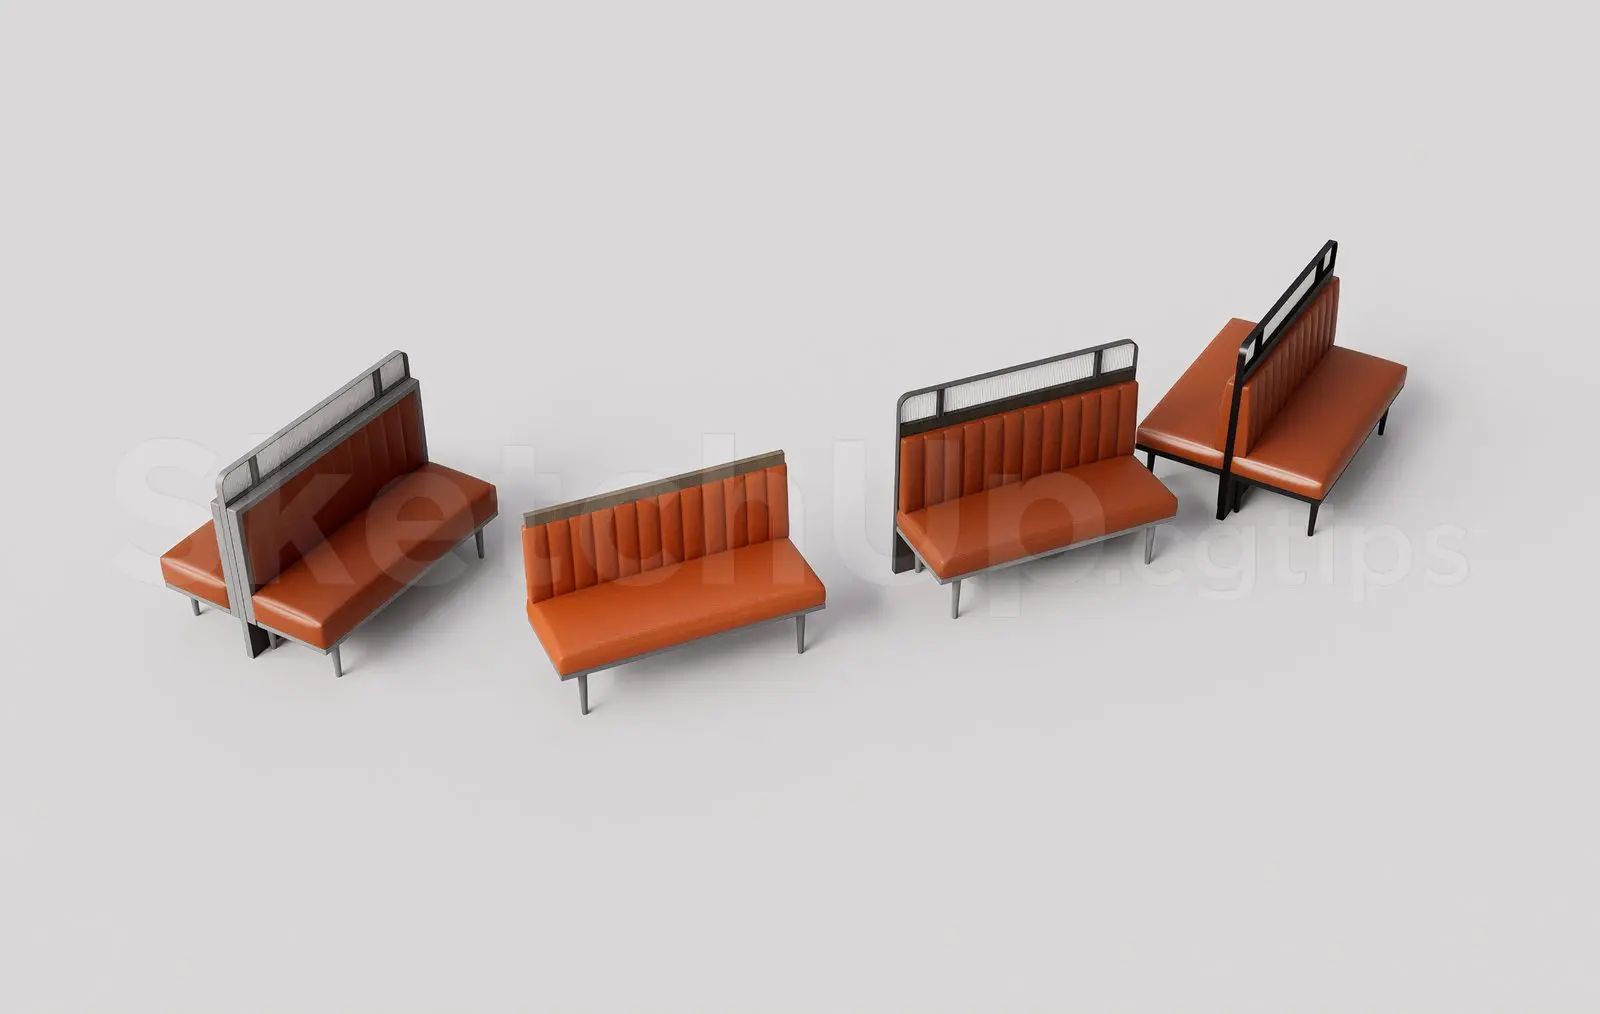
This contemporary SketchUp model features a modular restaurant booth set upholstered in tan leather with distinct vertical channel tufting. This modular seating collection consists of four distinct booth configurations, each featuring a sleek, minimalist aesthetic suitable for high-traffic commercial environments. The benches are upholstered in a warm tan leather, complemented by vertical channel stitching on the backrests. Each unit is supported by a robust, slender black metal frame that extends to form an integrated privacy screen or back-panel structure. The design prioritises clean lines and functional geometry, with proportions tailored for dining comfort. The set includes both single-sided and double-sided configurations, allowing for flexible arrangements within open-plan dining spaces or intimate alcoves.
The download is a 5.4 MB compressed archive containing the native SketchUp (.skp) model holding 4 separate objects. It opens directly in SketchUp; for 3ds Max, Blender or Cinema 4D, import it through a SketchUp importer or convert it first.
Within SketchUp, these components are organised into groups, enabling efficient placement and snapping within floor plans. Users should utilise the native layering system to manage the booth configurations separately from the surrounding geometry. Materials are applied using standard SketchUp textures, which can be easily swapped or adjusted via the material browser to match specific project palettes. The modular nature of the blocks allows for quick duplication and alignment along walls or as free-standing back-to-back island arrangements in larger dining layouts.