Loading page…
Revit Family
Contemporary Grey Glass Door Base Cabinet
by Allan Felix
About this asset
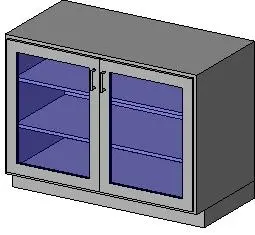
This contemporary grey glass door base cabinet is a Revit family featuring a double-door configuration with clear internal shelving. Designed for standard under-counter applications, this base cabinet features a clean, contemporary aesthetic with a neutral grey finish. The unit is constructed with two swinging doors fitted with inset glass panels, allowing for visual display of contents. Slim vertical handles are positioned centrally on the doors for access. The interior includes fixed shelving, visible through the glazing. The overall form is rectangular with a recessed plinth base, ensuring it integrates seamlessly into modular joinery layouts. This piece provides a functional storage solution that balances utility with a refined, modern appearance suitable for diverse interior environments.
The download is a 266 KB file containing a Revit family (.rfa). Load it into a project from the Insert tab with Load Family, then place it like any other component of its category; it schedules and tags with the rest of your model.
Load this family into your Revit project to populate kitchen, pantry, or reception area joinery. As a native RFA file, it is designed for placement against walls or within a larger casework assembly. Users can manage visibility settings for the glass and internal components through the family parameters. Ensure the cabinet is aligned correctly with your project grid or floor plan, and adjust the material parameters to match your specific interior finish schedule for accurate scheduling and rendering outputs.