Loading page…
Revit Family
Concrete Waffle Slab Formwork Component
by Marisol Reed
About this asset
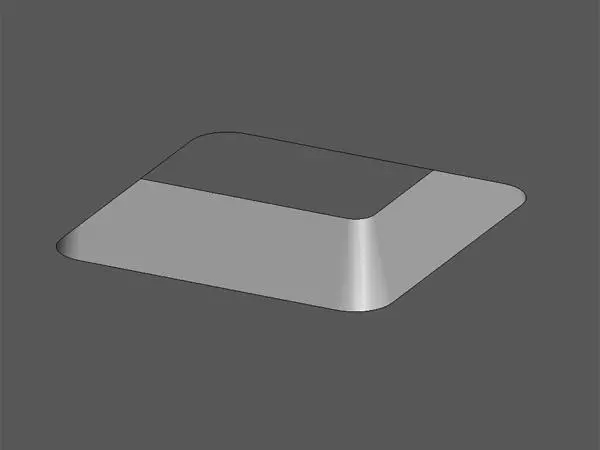
This Revit family provides a single concrete waffle slab formwork component for structural modelling in architectural projects. This technical component represents a standard modular waffle slab formwork unit, typically used for creating ribbed concrete ceiling systems. The geometry features a rectangular footprint with splayed, angled sides that taper towards a flat top surface, reflecting the classic aesthetic of cast-in-place concrete waffle slabs. The form is clean and precise, designed to be arrayed or repeated across a structural grid to simulate complex floor or roof assemblies. Its neutral grey finish is suitable for architectural visualisation or detailed structural coordination, where the repetition of these units defines the underside of a large-span slab.
The download is a 164 KB file containing a Revit family (.rfa). Load it into a project from the Insert tab with Load Family, then place it like any other component of its category; it schedules and tags with the rest of your model.
Users should insert this family into a structural or architectural floor plan as a nested component or as part of a repeating array. Once placed, the element can be constrained to a structural grid to ensure accurate alignment across the ceiling plane. Materials can be assigned via the object parameters to match specific project specifications for exposed concrete finishes. For larger ceiling areas, utilise the array tool to populate the structural bay efficiently while maintaining manageable file sizes for the overall model.