Loading page…
Revit Family
Concrete Sloped Drainage Block
by Riya Khanapure
About this asset
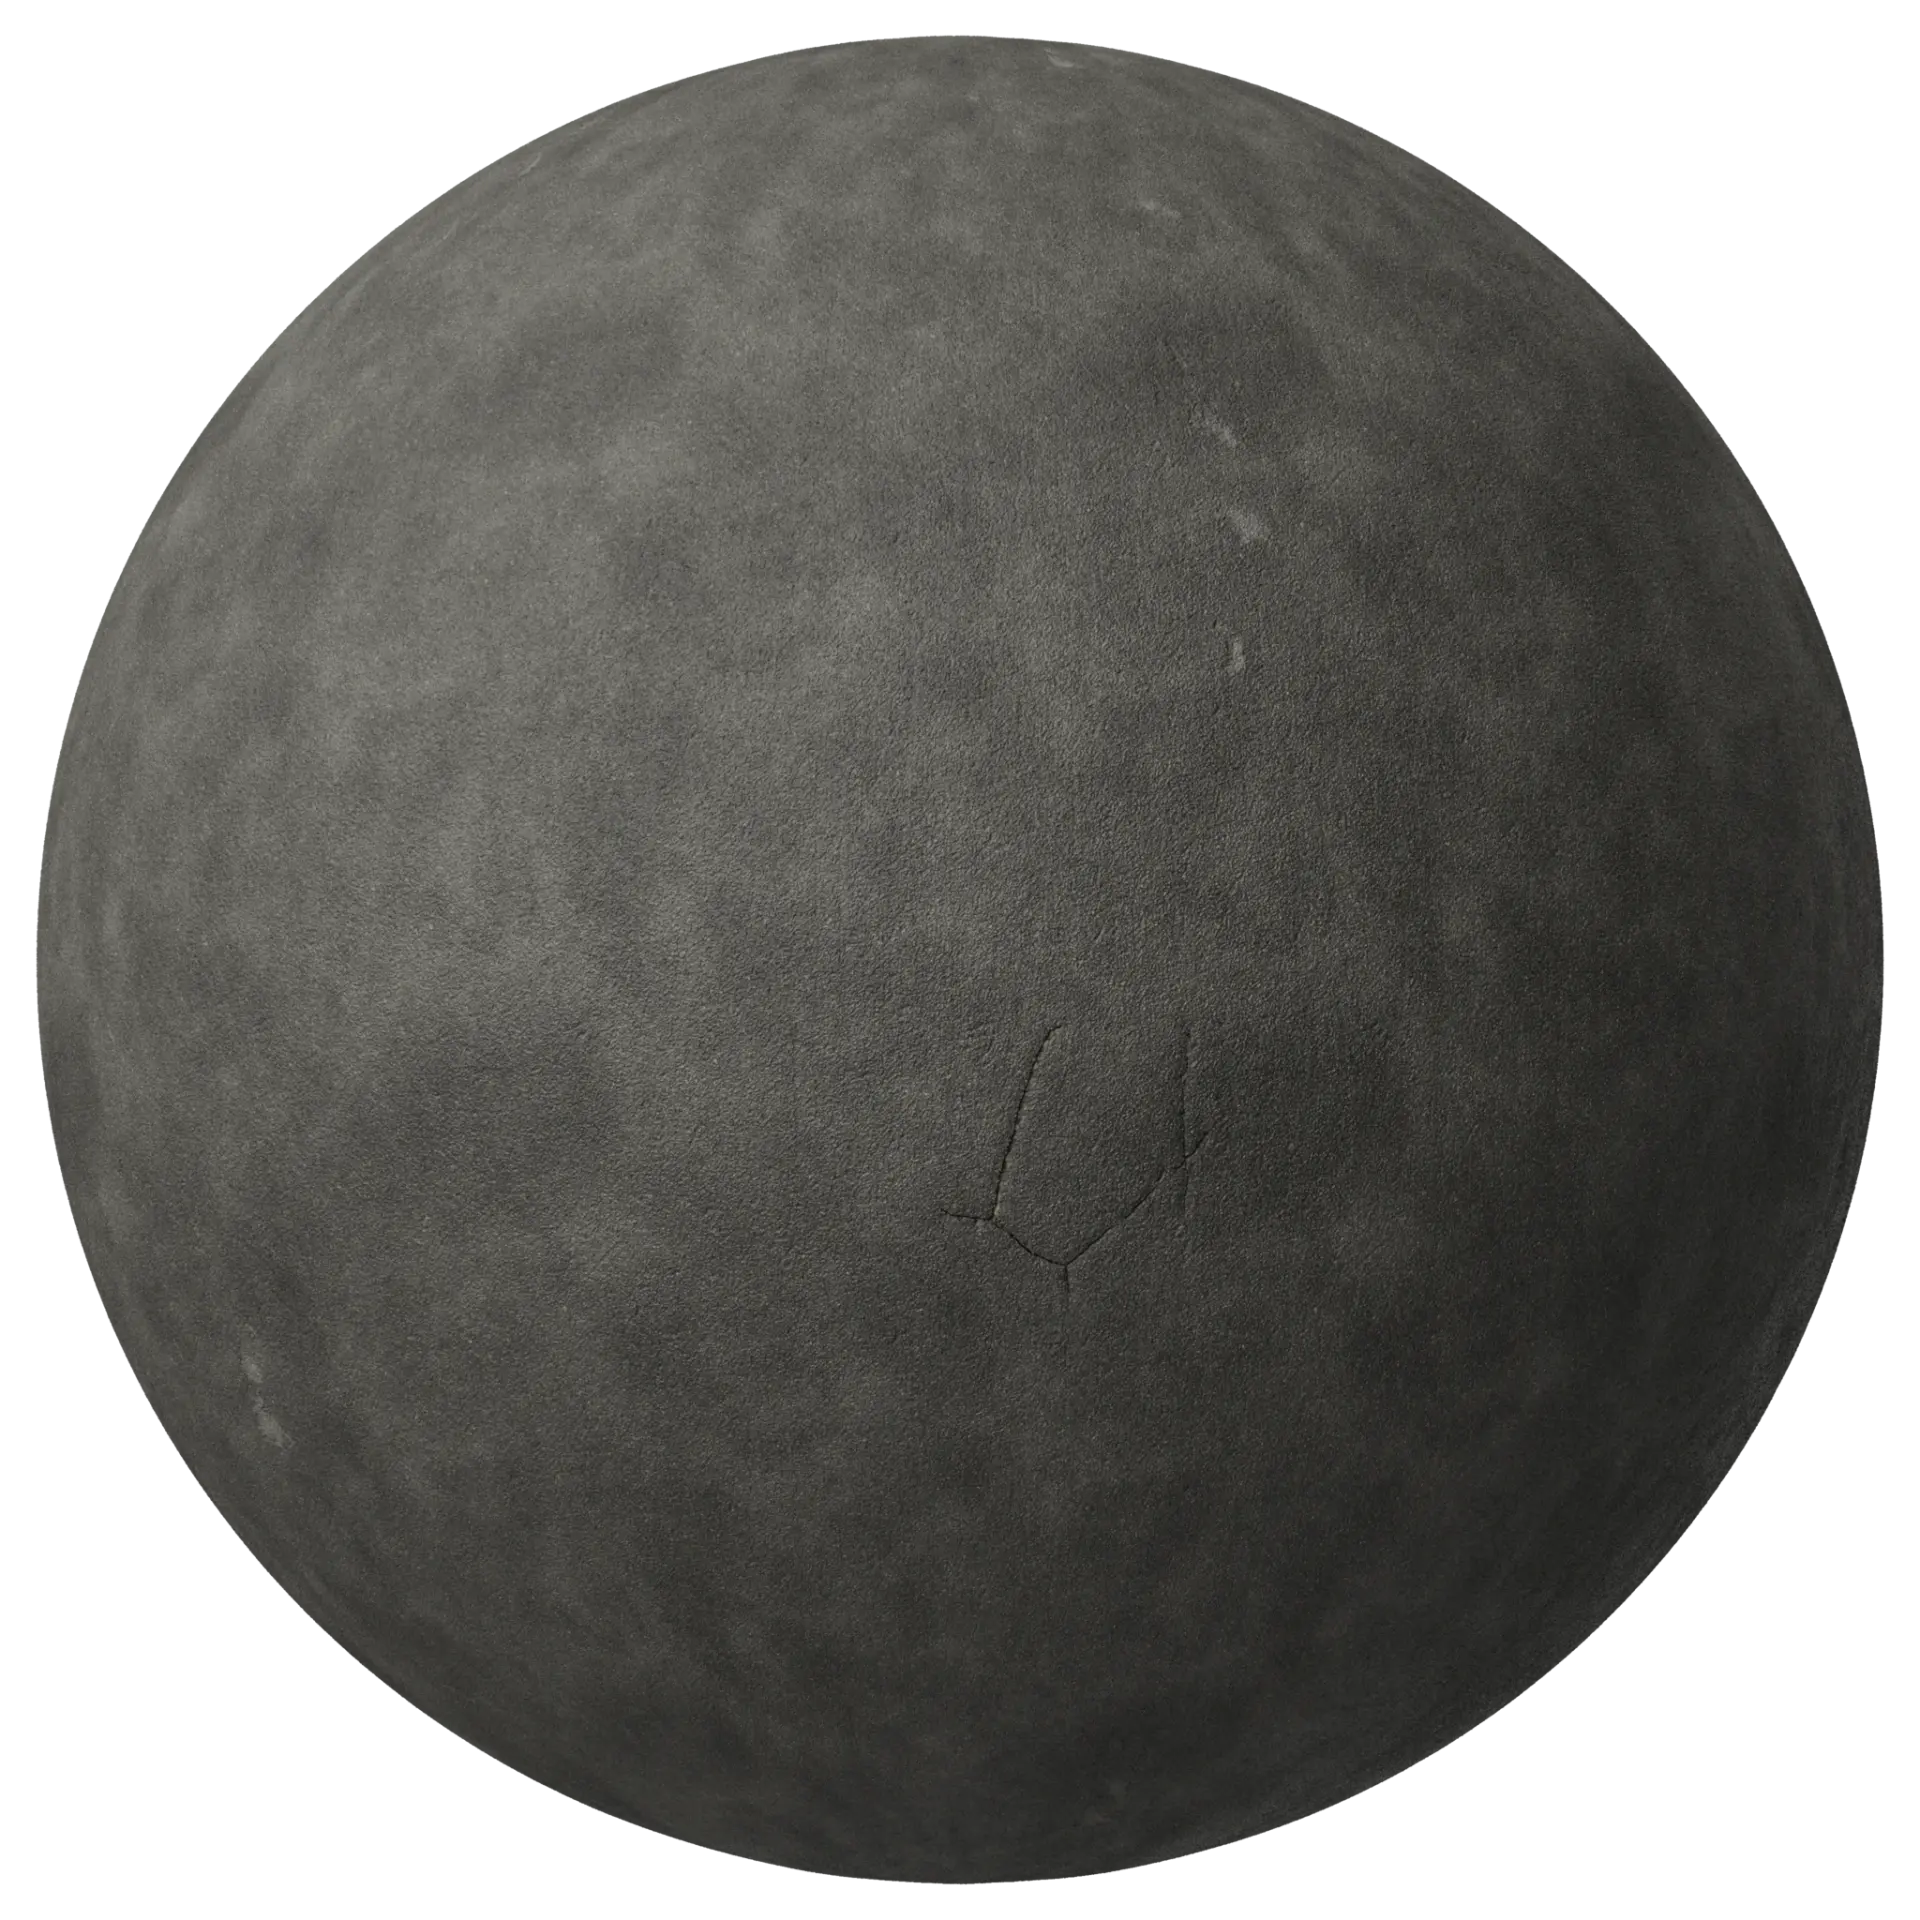
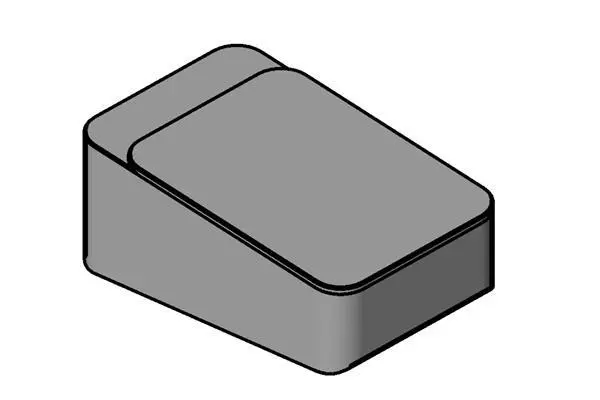
This concrete sloped drainage block is a Revit family component designed for site grading and water management in civil projects. The block features a simple, functional form with a consistent slope, designed for directing surface runoff in exterior environments. Constructed with a monolithic appearance, it presents a clean, rectangular footprint that tapers towards one end to facilitate efficient water flow. The geometry is stripped of ornamentation, reflecting a purely utilitarian approach typical of hardscape infrastructure. Its neutral grey finish mimics standard cast concrete, ensuring it integrates seamlessly into various site plans. The edges are slightly rounded to prevent chipping, providing a durable solution for drainage channels, path edges, or curb transitions in high-traffic outdoor areas.
The download is a 133 KB file containing a Revit family (.rfa). Load it into a project from the Insert tab with Load Family, then place it like any other component of its category; it schedules and tags with the rest of your model.
In Revit, this component functions as a face-based or floor-hosted family, allowing for easy placement across site topography or paved surfaces. Users can align the block with existing drainage lines or site grading slopes. Because it is a lightweight RFA file, it is ideal for populating large exterior master plans without significantly impacting model performance. Apply standard grey concrete materials to the surface parameters to ensure consistent rendering results in both plan views and 3D perspectives during site design coordination.