Loading page…
Revit Family
Concave Radial Granite Wall Cladding Panel
by Tommy Kim
About this asset
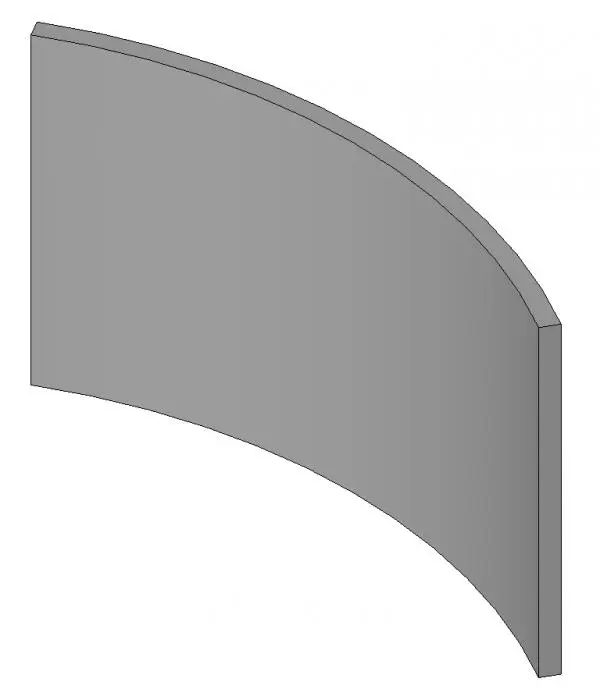
This concave radial granite wall facing is a native Revit family component featuring a precision-curved stone profile for facade detailing. Designed for architectural detailing, this concave radial panel represents a high-quality stone cladding element. The geometry features a consistent arc radius suitable for curved wall applications, finished with a smooth surface texture that mimics the appearance of Cold Spring granite. The panel is uniform in thickness, allowing for clean, flush installations across curved structural substrates. Its neutral grey tone provides a versatile aesthetic, making it suitable for both interior feature walls and exterior facade treatments where sophisticated, organic forms are required to articulate the building envelope or interior circulation paths.
The download is a 297 KB file containing a Revit family (.rfa). Load it into a project from the Insert tab with Load Family, then place it like any other component of its category; it schedules and tags with the rest of your model.
In Revit, this component functions as a loadable family, ideal for placing along curved wall paths or as a standalone architectural element. Users should insert the family into the project environment and align it with the required radius using standard snapping tools. Given its nature as a cladding component, it can be hosted onto structural walls or placed as a free-standing detail. Materials can be adjusted via the type parameters to swap the granite finish for other stone or masonry textures as needed.