Loading page…
Revit Family
Compact Laser Multifunction Printer
by Fanhao Sun
About this asset
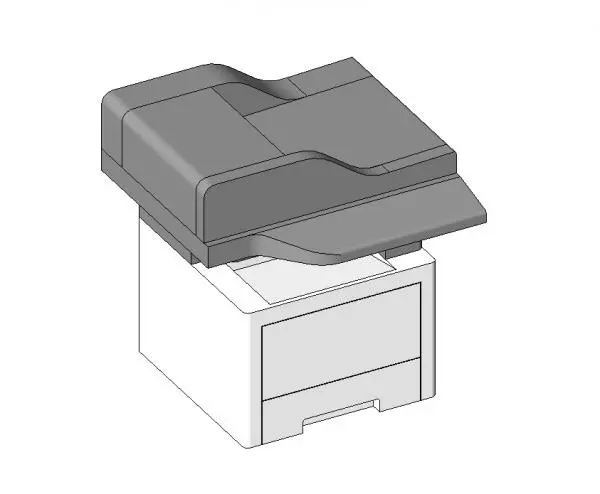
This compact laser multifunction printer Revit family features a clean, modern aesthetic suitable for detailed office interior layouts. This compact laser multifunction printer is designed with a clean, functional form, featuring a distinct two-tone colour scheme of white and grey. The geometry consists of a base unit with a paper tray section, topped by an integrated scanning and document feeding assembly. Its proportions are modest, making it ideal for placement on desks, credenzas, or dedicated printer stands within a workspace. The model captures the essential silhouette and volume of standard office hardware, providing a realistic representation for interior design documentation without unnecessary high-poly complexity. The clean lines ensure it integrates seamlessly into professional office environments.
The download is a 3.1 MB file containing a Revit family (.rfa). Load it into a project from the Insert tab with Load Family, then place it like any other component of its category; it schedules and tags with the rest of your model.
In Revit, this family is intended for placement on furniture surfaces or dedicated floor-standing printer stations. Users can manage visibility by adjusting the sub-categories within the family to control the level of detail across different view scales. It is recommended to maintain the model on a dedicated 'Office Equipment' workset to allow for easy global visibility toggling. The file is lightweight, ensuring minimal impact on project file size while providing clear 2D and 3D representations for floor plans and interior renderings.