Loading page…
Revit Family
Cold Spring Granite Wall Cladding Panel
by Evelina Sausina
About this asset
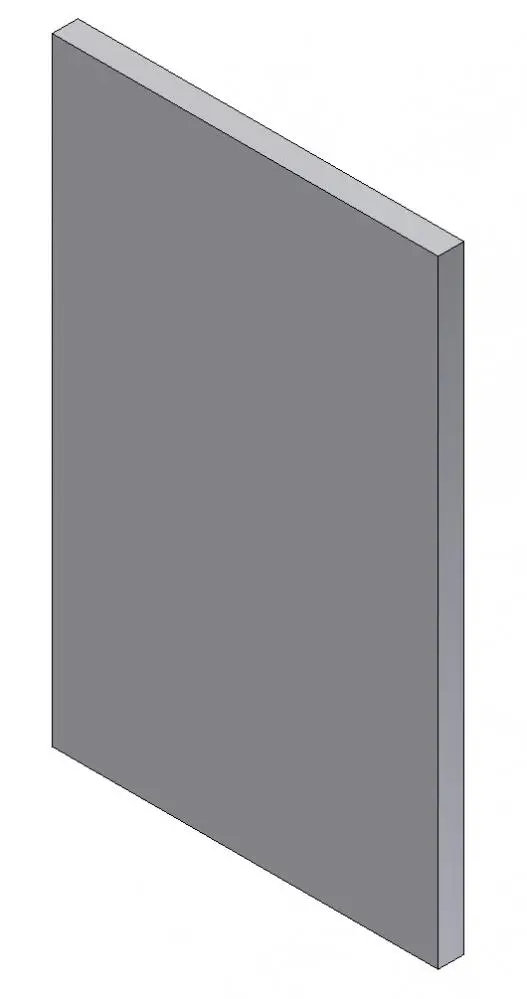
This Cold Spring Granite wall cladding panel is a native Revit family designed for professional building facade and interior surface applications. This Revit family represents a rectangular wall cladding panel finished in Cold Spring Granite. The geometry is a simple, extruded rectilinear form, suitable for creating detailed wall assemblies or interior feature wall finishes. The material appearance is a uniform cool grey, suggesting a honed or polished natural stone surface. Its clean edges and flat profile allow for seamless repetition in large-scale architectural modelling. The component provides a realistic representation of stone masonry, ensuring that visualisations and technical documentation accurately reflect the specified material texture and panel configuration in a project environment.
The download is a 276 KB file containing a Revit family (.rfa). Load it into a project from the Insert tab with Load Family, then place it like any other component of its category; it schedules and tags with the rest of your model.
Users should load this family into a project file and apply it to wall surfaces using the standard wall-hosted placement method. Once inserted, the panel can be arrayed or copied to cover larger areas, ensuring alignment with existing grid lines or structural elements. Assigning specific material parameters within the Revit type properties allows for customisation of the granite finish, while visibility settings can be adjusted to maintain performance in complex architectural models without overloading the system memory.