Loading page…
3D Model
Traditional Asian Roof Tile Set in Natural Wood
by Evelina Sausina
About this asset
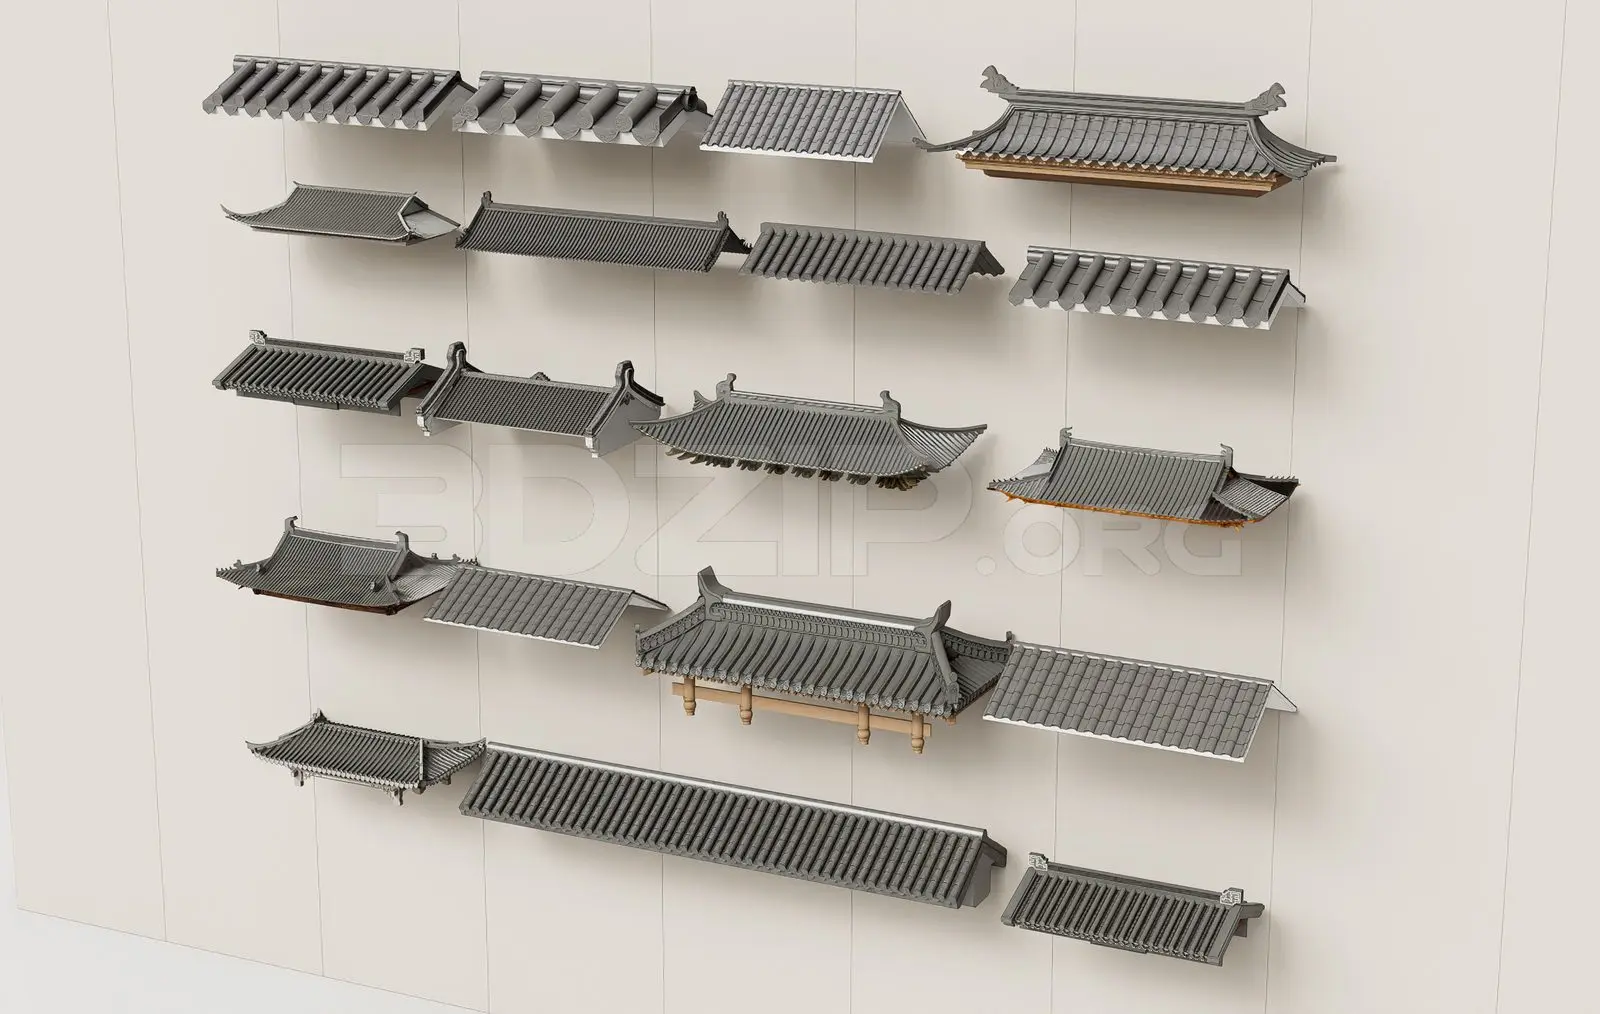
This 3ds Max collection provides 15 detailed traditional Asian roof components featuring authentic ceramic tiling and wooden supports. This extensive set comprises fifteen distinct roof modules, encompassing various styles of traditional Asian architectural roofing. The components range from simple ridge and gable sections to complex, multi-tiered eaves with ornate, upturned corners typical of East Asian temple and residential design. Each piece is meticulously detailed with layered ceramic tiles, textured ridge caps, and exposed timber substructures where applicable. The geometry captures the rhythmic, overlapping nature of the tile work, providing a high degree of realism for architectural visualization. These modular elements allow for the assembly of diverse, culturally specific building silhouettes.
The download is a 40.7 MB compressed archive containing the native 3ds Max (.max) model holding 15 separate objects, set up with Corona materials. Open it in 3ds Max with Corona installed; for other programs, export to FBX or OBJ from 3ds Max first.
Professionals can integrate these modules into 3ds Max scenes by treating them as individual library assets. Each roof section is designed to be snapped into place along ridge lines or eaves. Users should leverage the native layer management to organise the different roof types, applying custom shaders to the ceramic and wood components to match specific lighting environments. Scaling and alignment are straightforward, allowing for rapid iteration when composing traditional building envelopes or detailed landscape scenes.