Loading page…
CAD Drawing
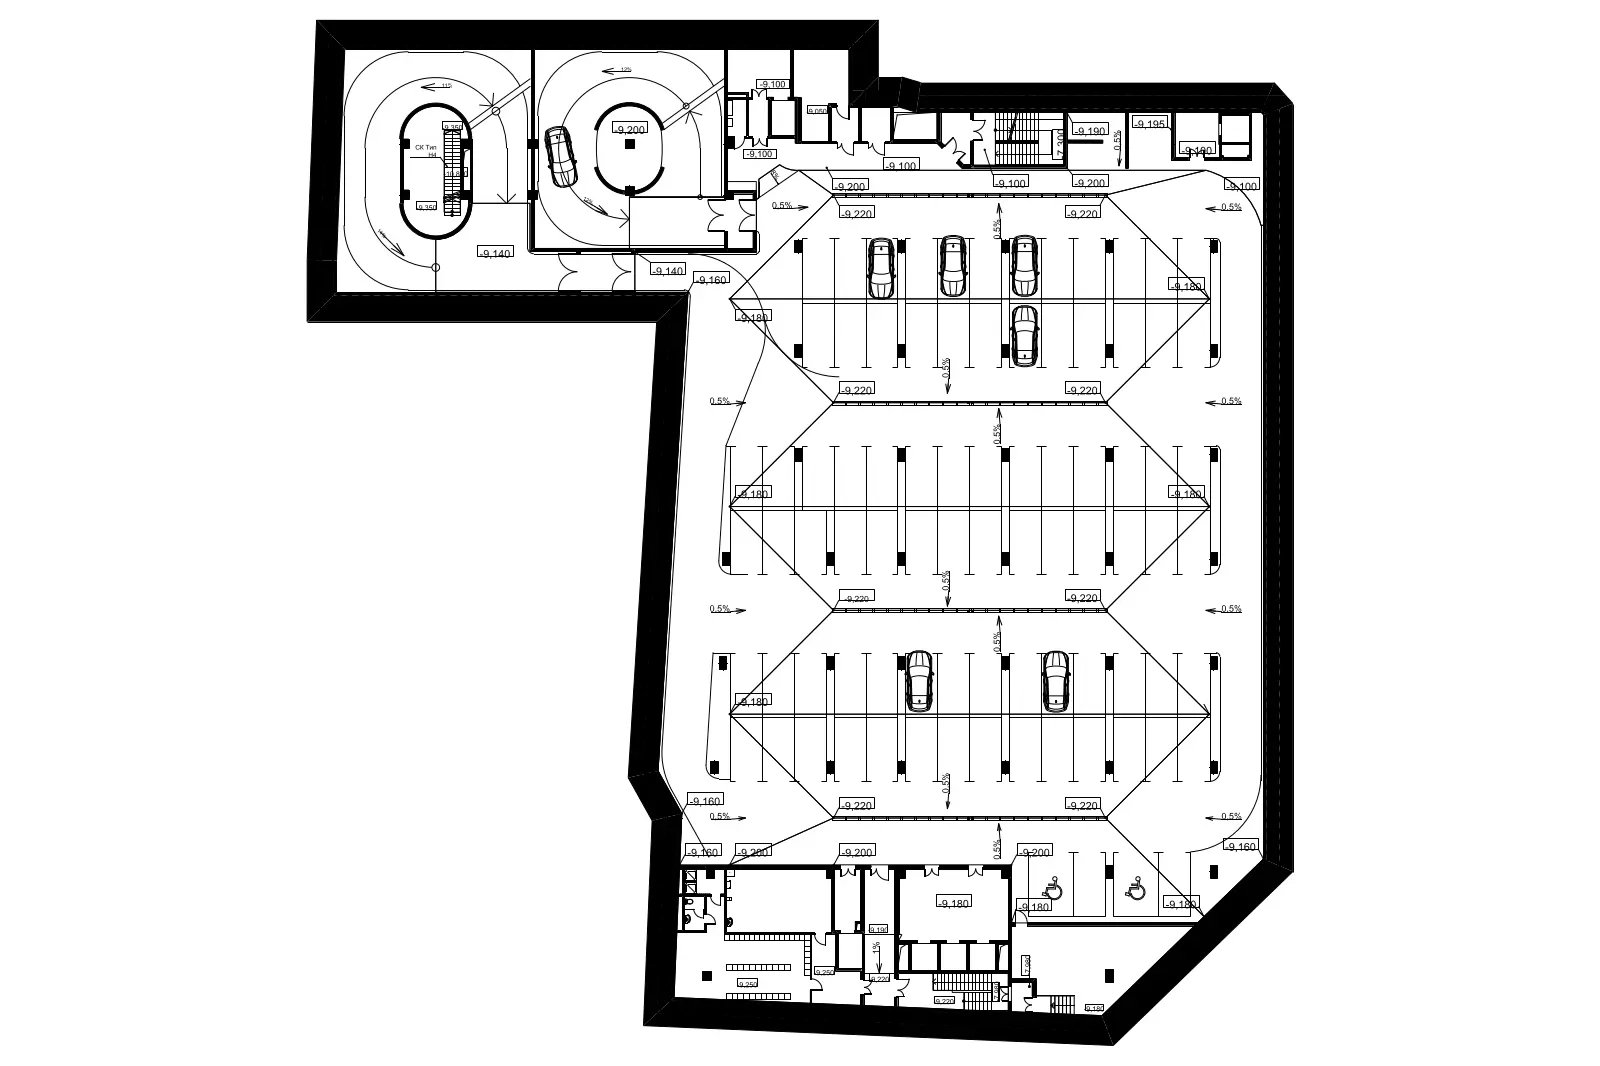
Underground Parking Layout CAD Drawing, Plan View
by Evelina Sausina
About this asset
Detailed technical CAD drawing of an underground parking layout featuring circulation paths, bay arrangements, and core access. This professional CAD drawing illustrates a comprehensive underground parking layout, designed with a focus on efficient vehicle circulation and maximum space utilisation. The plan includes clearly demarcated parking bays, primary drive aisles, and circular ramp access points for vertical movement. It details the structural grid, including column placement, alongside essential egress points such as stairs and lift cores. The layout incorporates technical annotations for floor levels and drainage gradients, providing a clear schematic for site planning. The geometry is clean and logically ordered, suitable for integration into larger architectural sets for basement or multi-level subterranean developments.
The download is a 348 KB file containing an AutoCAD drawing (.dwg) drawn in plan. It opens in AutoCAD, BricsCAD, DraftSight and other DWG-compatible CAD programs, ready to insert as blocks into plans and elevations.
Architects can import this DWG file directly into their master site plans or basement level drawings as a base reference. The file is structured with standard layers, allowing users to toggle annotations, vehicle symbols, or structural elements according to project requirements. Professionals should verify the scale against their specific site dimensions upon insertion. The geometry is fully editable, enabling adjustments to bay counts, aisle widths, or core positioning to suit specific building footprints or local regulatory requirements for parking compliance.