Loading page…
Revit Family
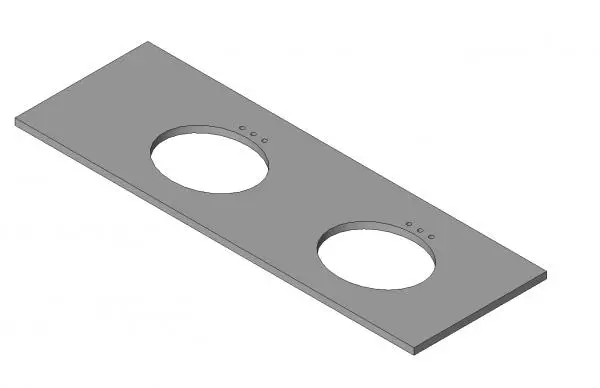
Cold Spring Granite Double Vanity Countertop
by Constanza Godoy
About this asset
This contemporary granite double vanity countertop Revit family features a square front edge and dual circular sink cutouts. This bathroom vanity countertop is defined by its clean, minimalist lines and functional double-sink configuration. Crafted from Cold Spring granite, the slab features a sharp, square-profile front edge that provides a modern aesthetic suitable for various interior styles. The surface includes two precision-cut circular openings, designed to accommodate standard undermount or vessel sinks, with integrated drill-hole patterns for faucet hardware. Its low-profile design ensures a seamless transition within a vanity cabinet assembly, offering a durable, high-end stone finish that brings a sense of permanence and quality to any bathroom design project.
The download is a 307 KB file containing a Revit family (.rfa). Load it into a project from the Insert tab with Load Family, then place it like any other component of its category; it schedules and tags with the rest of your model.
In Revit, this family is intended for placement on top of vanity cabinet families or as a host-based component for wall-mounted configurations. Users should align the countertop with the cabinet geometry using standard snap tools. Material parameters can be adjusted within the type properties to match specific stone finishes or colours required for project documentation. Ensure the sink cutouts align correctly with the underlying plumbing fixtures by checking the family's insertion point and adjusting offsets as necessary to maintain accurate BIM model coordination.