Loading page…
CAD Drawing
Black Electrical Symbols Legend AutoCAD Drawing
by Constanza Godoy
About this asset
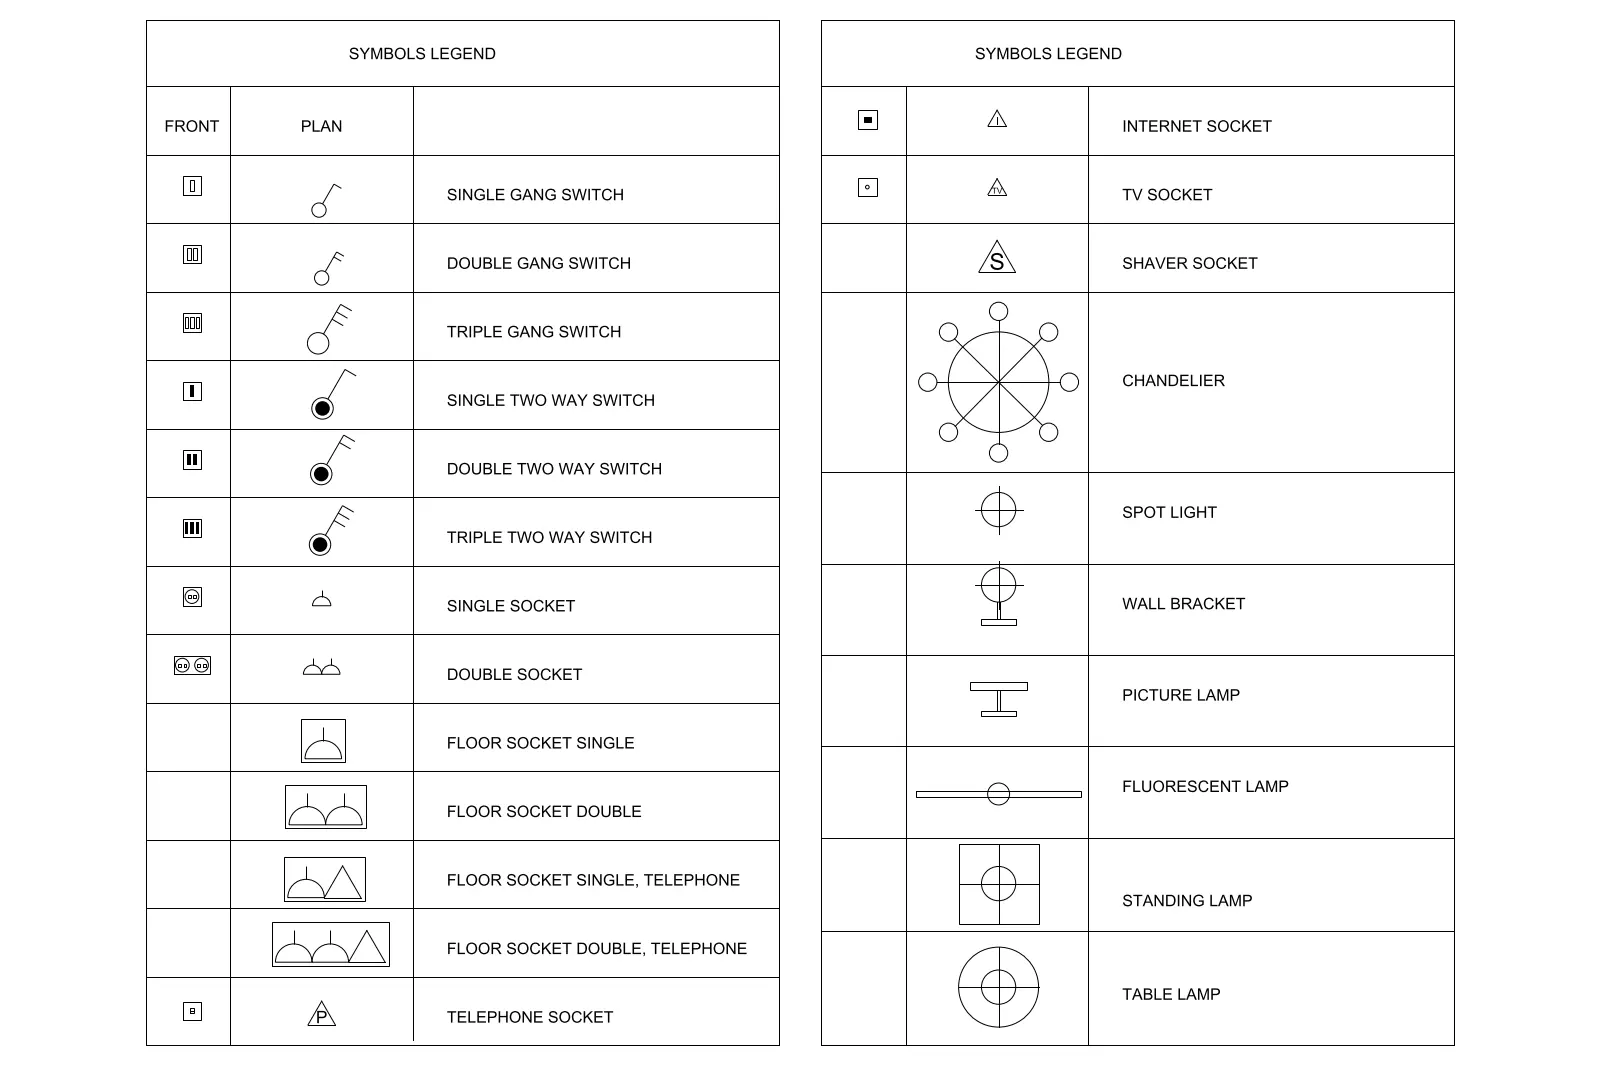
This comprehensive electrical symbols legend for AutoCAD provides standardised plan and elevation notations for MEP drafting. Presented as a clear, tabular reference guide, this AutoCAD drawing file contains twenty-eight distinct electrical symbols. The documentation is divided into two primary columns, categorising items by their appearance in both front elevation and plan views. It covers a wide range of essential MEP components, including single, double, and triple-gang switches, various floor and wall socket configurations, and diverse lighting fixtures such as chandeliers, spotlights, wall brackets, and floor lamps. The linework is clean and vector-based, ensuring consistency when integrated into larger construction document sets or electrical floor plans.
The download is a 92 KB file containing an AutoCAD drawing (.dwg) drawn in plan and elevation. It opens in AutoCAD, BricsCAD, DraftSight and other DWG-compatible CAD programs, ready to insert as blocks into plans and elevations.
Professionals can efficiently utilise this file by copying the required symbols directly into their primary project workspace or by creating a library of blocks for repeated use. The geometry is fully editable, allowing users to adjust linetypes, layers, or text styles to match existing office CAD standards. Simply insert the DWG into your template file, explode if necessary to modify individual components, or maintain them as blocks to ensure uniform representation across all project sheets.
This legend is an indispensable asset for interior designers, electrical engineers, and architects working on residential or commercial projects. It is primarily used during the development of electrical layouts, lighting plans, and RCPs (Reflected Ceiling Plans). By adopting these standard symbols, practitioners ensure clear communication between the design team and contractors on-site. The file is particularly useful for early-stage design development and final construction documentation, helping to avoid ambiguity regarding switch locations, socket types, and luminaire specifications throughout the building process.