Loading page…
Revit Family
Ceiling-Recessed Retractable Projection Screen
by Rongli Chen
About this asset
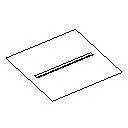
This ceiling-recessed retractable projection screen is a Revit family designed for seamless integration into modern media spaces. The object represents a minimalist, retractable projection screen designed for flush-mounting into a suspended ceiling system. The physical form consists of a slim, longitudinal housing unit that sits perfectly level with the ceiling plane, concealing the internal roller mechanism and screen material when retracted. Its clean, linear profile ensures that the hardware remains unobtrusive within the architectural envelope, making it ideal for high-end conference rooms, boardrooms, or home cinema environments where a clutter-free aesthetic is required. The assembly is intended to be hosted by a ceiling surface, providing a professional and highly functional solution.
The download is a 61 KB file containing a Revit family (.rfa). Load it into a project from the Insert tab with Load Family, then place it like any other component of its category; it schedules and tags with the rest of your model.
Users should load this family into a project as a ceiling-hosted component, allowing it to snap directly into a standard grid or plasterboard ceiling plane. Once placed, the element can be aligned with existing reflected ceiling plans to ensure accurate coordination with lighting and HVAC services. The family parameters permit basic dimensional adjustments to suit specific room widths and throw distances, while the material finish can be updated to match the surrounding ceiling surface for a seamless, integrated visual appearance.