Loading page…
Revit Family
Ceiling Mounted Network Router
by Emiliano Perez Garrido
About this asset
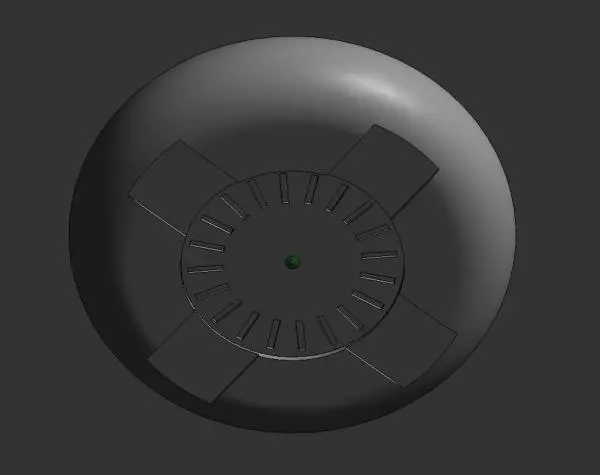
This ceiling-mounted network router Revit family provides a clean, low-profile solution for integrated IT infrastructure. The unit features a circular, low-profile housing designed for flush or surface-mounted ceiling installation. Its aesthetic is minimalist and functional, finished in a neutral grey tone suitable for commercial or high-end residential interiors. The central circular interface includes radial ventilation or status-indicator slots, while the outer housing forms a smooth, domed enclosure. Designed for unobtrusive placement, this model accurately represents standard enterprise-grade wireless access points, ensuring clean visual integration into reflected ceiling plans and 3D interior renders without the clutter of exposed cabling or bulky hardware.
The download is a 399 KB file containing a Revit family (.rfa). Load it into a project from the Insert tab with Load Family, then place it like any other component of its category; it schedules and tags with the rest of your model.
As a ceiling-hosted Revit family, this component automatically aligns with the host ceiling plane upon insertion. Users can easily adjust the elevation offset to account for different ceiling types or mounting depths. The geometry is lightweight, ensuring minimal impact on project file size, and the simple material parameters allow for quick adjustments to match specific project colour palettes or finish schedules. It is best used for populating IT infrastructure layouts and enhancing the realism of ceiling-mounted equipment in BIM workflows.