Loading page…
Revit Family
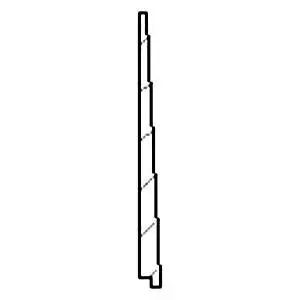
Bevel Wood Siding Profile
by Jakub Tejchman
About this asset
This Bevel Wood Siding Profile is a Revit family used for defining horizontal timber cladding patterns on exterior wall assemblies. The Bevel Wood Siding Profile features a classic tapered geometry, characterized by a thicker bottom edge that creates a distinct shadow line when installed in a lapped horizontal configuration. This profile is engineered to provide a realistic overlapping effect, essential for accurate documentation of traditional timber-clad facades. The geometry is clean and lightweight, focusing on the essential section profile required for wall type definitions. By utilizing this component, designers can achieve a high level of detail in section views and elevations, accurately representing the shadow depths and material transitions typical of weatherboard or bevel-siding construction.
The download is a 72 KB file containing a Revit family (.rfa). Load it into a project from the Insert tab with Load Family, then place it like any other component of its category; it schedules and tags with the rest of your model.
In Revit, this profile is intended to be loaded into a wall system family or used as a sweep profile within a wall assembly. Users can assign specific wood material parameters to the profile to control render appearance and scheduling. It is best practice to ensure the profile is correctly oriented within the editor to align with the exterior face of the wall structure, allowing for precise quantification of total board counts and surface areas.
This asset is suitable for residential projects, particularly those requiring a traditional or farmhouse aesthetic. It is frequently employed in the early design development and construction documentation stages to detail exterior building envelopes. Professionals typically search for this content when specifying timber weatherboarding, board-on-board, or lap siding systems. It integrates seamlessly with wall-hosted families and helps in generating accurate schedules for material take-offs, making it a reliable choice for architects and residential designers aiming for authentic exterior detailing.