Loading page…
Revit Family
Al Bahar Geometric Facade Panel
by Roberto Jenkins
About this asset
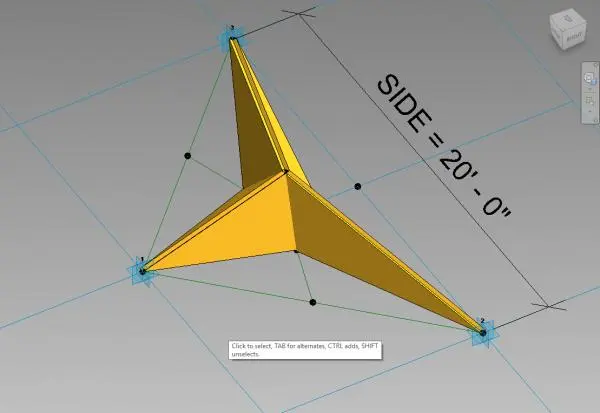
This Al Bahar inspired geometric facade panel is a Revit adaptive component designed for complex architectural envelope systems. The component is a three-pointed, star-like geometric form, referencing the iconic kinetic shading systems found on modern desert architecture. It features sharp, angular planes that converge to a central peak, creating a faceted surface capable of complex tessellation. The geometry is defined by specific adaptive points, allowing it to be mapped across diverse curtain wall grids or structural frames. While rendered in a solid yellow material in the viewport, the form is intended to represent a metal cladding element, providing both aesthetic interest and potential solar shading functionality for building envelopes.
The download is a 369 KB file containing a Revit family (.rfa). Load it into a project from the Insert tab with Load Family, then place it like any other component of its category; it schedules and tags with the rest of your model.
Users should load this into a massing environment or a curtain panel pattern-based family. By mapping the adaptive points to nodes on a divided surface, the panel will automatically conform to the underlying geometry of the facade. It is best practice to manage these components within a dedicated workset to control visibility and performance, as large-scale arrays can impact model responsiveness. Parameters can be used to adjust the depth or angle of the panels if the family is built with flexible constraints.
This panel is ideal for architects and facade engineers working on high-tech commercial buildings, contemporary office towers, or institutional projects that require dynamic exterior skin treatments. It pairs effectively with curtain wall systems, structural steel frameworks, and parametric design workflows. Professionals searching for kinetic facade components, shading devices, or complex geometric cladding modules will find this asset useful for both conceptual massing studies and detailed technical documentation when simulating building performance or creating striking, rhythmic exterior visualisations.