Loading page…
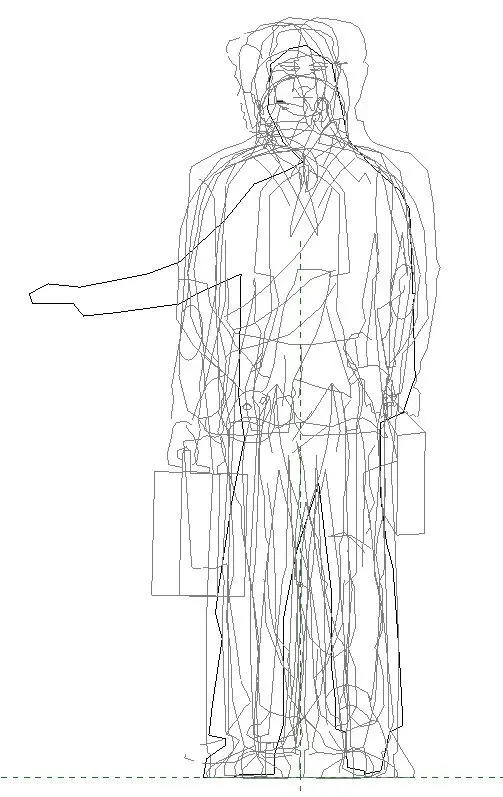
Revit Family
Akrimee People Man
by Maxwell Medley
About this asset
This standing man staffage Revit family provides a 2D line-based elevation figure for architectural scale in project documentation. This Revit family consists of a 2D line-drawn figure of a man in a standing pose, intended for use in elevation or section views. The graphic representation is composed of basic linework, showing a figure with a briefcase. The design is purely functional, focusing on providing a sense of scale to architectural drawings rather than high-fidelity 3D geometry. The linework is clean and lightweight, ensuring it does not impact project file performance when placed in large quantities across multiple sheets or view types within a building model.
The download is a 3.6 MB file containing a Revit family (.rfa). Load it into a project from the Insert tab with Load Family, then place it like any other component of its category; it schedules and tags with the rest of your model.
To use this component, load the RFA file into your project and place it directly into elevation or section views. Because it is a 2D family, it will not appear in 3D views or plans, which helps keep the model clean. Users can adjust the visibility settings within the family editor if specific line weights or styles need to be modified to match company drawing standards or specific project graphics.
This figure is essential for adding human scale to architectural elevations, sections, and site plans. It is particularly useful during the design development and construction documentation phases, where clear communication of building height and proportion is critical. Architects and designers use such staffage to populate streetscapes, public plazas, and building facades in presentation drawings. It pairs well with other 2D entourage elements, such as trees, vehicles, or street furniture, to create a realistic and readable context for clients and consultants.