Loading page…
Revit Family
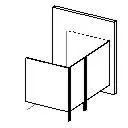
Accessible Toilet Stall Partition – Variant 3
by Jiaxin Li
About this asset
This accessible toilet stall partition is a Revit family featuring a standard commercial layout for compliant bathroom design. This toilet stall partition family provides a clean, functional representation of an accessible restroom enclosure. It consists of vertical paneling and support posts, designed to meet standard clearance requirements for accessible stalls. The geometry is simplified for efficient BIM modeling, focusing on the footprint and spatial requirements necessary for code compliance. The design includes the primary wall-mounted partition components and the associated structural supports, ensuring that the necessary turning radius and approach dimensions can be verified within the model space during the early stages of commercial restroom planning.
The download is a 92 KB file containing a Revit family (.rfa). Load it into a project from the Insert tab with Load Family, then place it like any other component of its category; it schedules and tags with the rest of your model.
As a Revit family, this component is placed by snapping the partition assembly to walls or floor levels within your project file. Use the instance parameters to adjust the stall dimensions to suit specific site constraints or manufacturer specifications. Because this is a lightweight family, it is ideal for rapid layout iterations in large-scale commercial projects without impacting overall model performance. Ensure that the visibility settings are configured correctly in your templates to maintain clear floor plan documentation for building control.