Loading page…
CAD Drawing
Semi-Detached House Floor Plans
by Jiaxin Li
About this asset
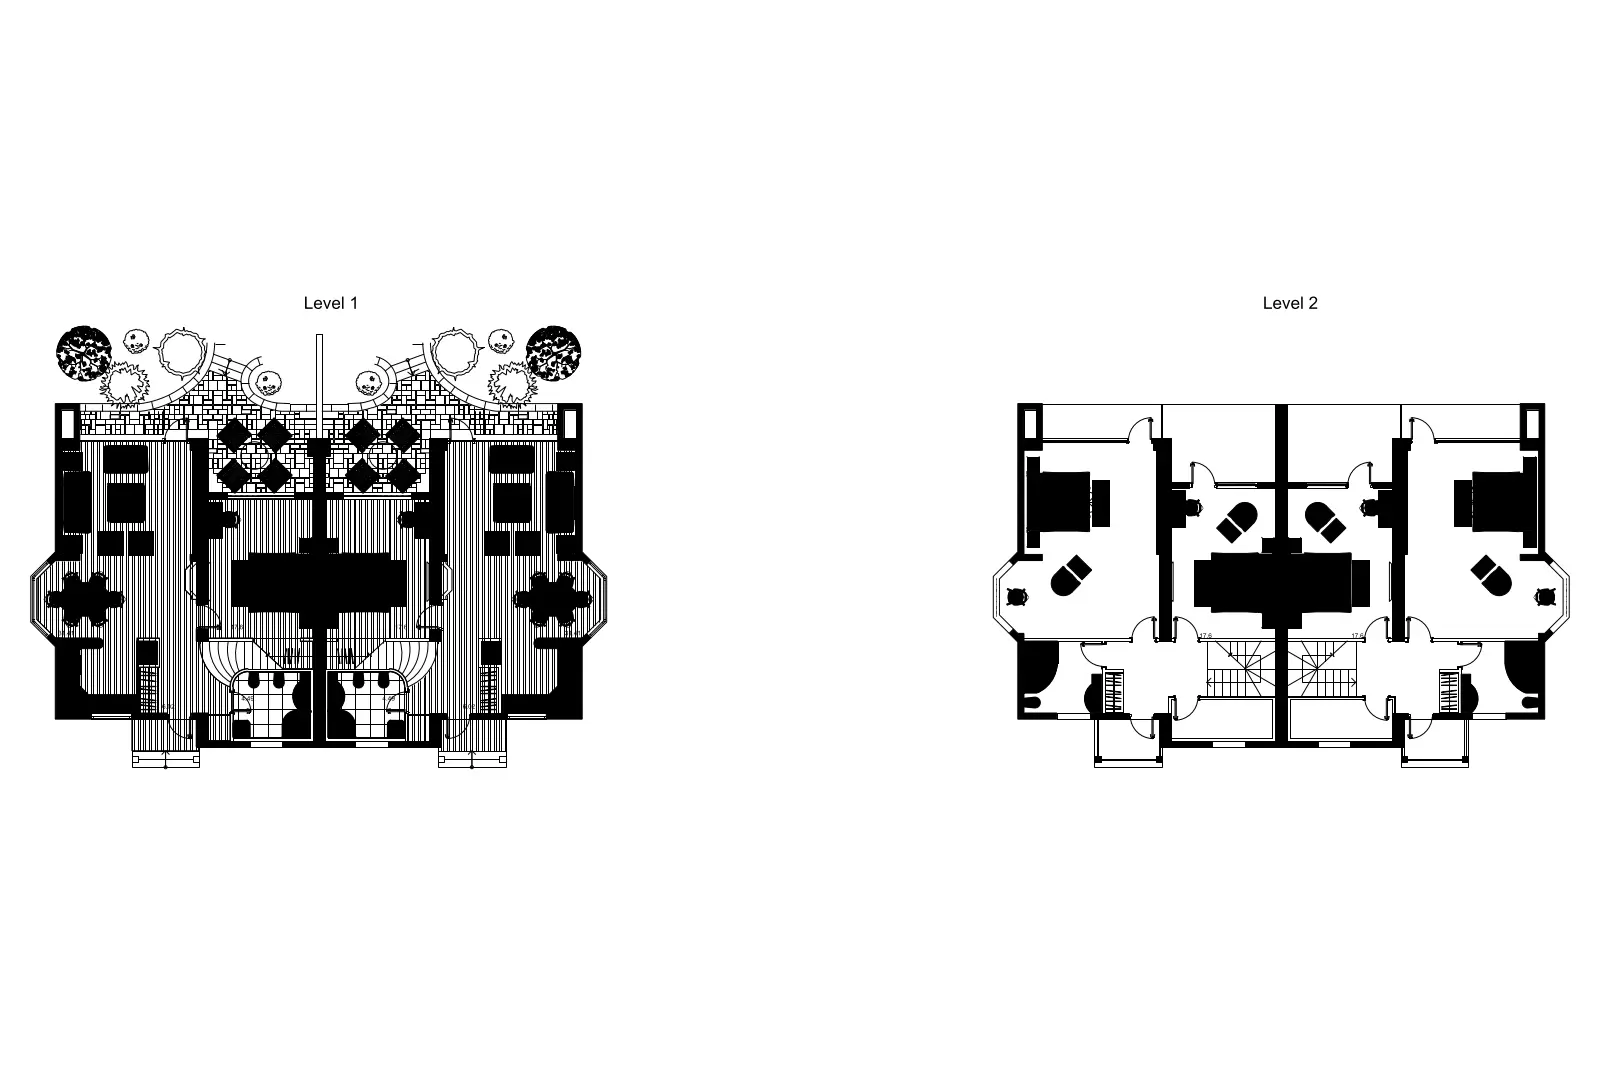
This professional AutoCAD DWG drawing provides two-level floor plans for a semi-detached house, detailing internal layouts. The drawing features detailed two-level floor plans for a mirrored semi-detached residential property. Level 1 showcases a ground floor layout including living areas, kitchen spaces, and outdoor terrace access, while Level 2 illustrates the upper floor bedroom configurations with associated circulation and staircase placement. The geometry is presented in a clean, high-contrast black and white format, clearly delineating walls, doors, and room partitions. The symmetry of the two units is maintained throughout, reflecting a standard mirrored architectural arrangement typical of this building typology, suitable for further development or as a reference for residential planning.
The download is a 389 KB file containing an AutoCAD drawing (.dwg) drawn in plan. It opens in AutoCAD, BricsCAD, DraftSight and other DWG-compatible CAD programs, ready to insert as blocks into plans and elevations.
Users can insert this DWG file directly into an active AutoCAD project as a block or reference it using the XREF command for site planning and layout development. The lines, polylines, and hatches are organised in standard layers, allowing for easy modification of wall thicknesses, furniture placement, or room dimensions. Designers should verify the drawing scale upon insertion to ensure alignment with existing project units, then utilise the linework as a base for developing interior design schemes or structural modifications.