Loading page…
Revit Family
Yellow Steel Mobile Construction Crane
by Marija Nikolovski
About this asset
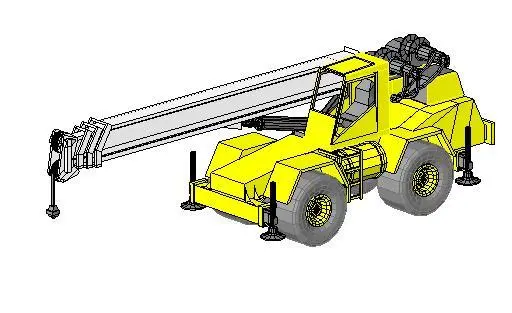
This Revit family provides a mobile construction crane in a bright yellow finish, ideal for site logistics and BIM coordination. This mobile construction crane features a robust, industrial design typical of heavy site machinery. The geometry includes a telescopic boom assembly, a central operator cabin, and a four-wheel chassis equipped with outriggers for stability during operation. The form is simplified yet functional, prioritising clear silhouettes for site planning. The model is finished in a high-visibility yellow, with grey detailing on the wheels and mechanical components. The overall proportions reflect standard compact mobile crane units, making it suitable for representing heavy plant equipment within a 3D construction site environment.
The download is a 297 KB file containing a Revit family (.rfa). Load it into a project from the Insert tab with Load Family, then place it like any other component of its category; it schedules and tags with the rest of your model.
As a native Revit family, this asset is designed for easy placement into site plans or 3D construction models. Users can load the file directly into a project environment, utilising standard Revit object placement tools. Because of its lightweight geometry, it is efficient for use in large site models without significantly impacting performance. The object can be rotated and positioned to simulate active construction zones or staging areas, helping to communicate logistics and site safety requirements to project stakeholders effectively.