Loading page…
Revit Family
Standing Person Entourage Figure
by Zakiya Franklin
About this asset
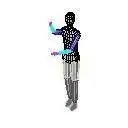
This standing person entourage figure for Revit is a lightweight, schematic component designed to provide scale in architectural models. This standing person figure is rendered as a simplified, schematic representation, ideal for maintaining low file sizes in complex Revit projects. The form is abstracted, focusing on human proportions rather than detailed facial features or clothing textures. It features a neutral, grey-toned finish that ensures it remains unobtrusive within a presentation view or technical drawing. The figure is posed in a standard, upright standing position, making it versatile for placement in various interior or exterior settings. It serves as a static placeholder to help convey the intended scale and human interaction within a proposed architectural space.
The download is a 82 KB file containing a Revit family (.rfa). Load it into a project from the Insert tab with Load Family, then place it like any other component of its category; it schedules and tags with the rest of your model.
In Revit, this entourage family is loaded as a standard component. Once placed, it can be rotated to align with the desired orientation in your floor plans or 3D views. Because it is a simple, low-polygon family, it does not significantly impact model performance, allowing for multiple instances to be placed across large floor plates. Users can easily toggle visibility settings to hide these figures in specific views if a cleaner, non-populated look is required for construction documentation or technical detailing.