Loading page…
Revit Family
Standing Human Figures Set of Two
by Shenghao Zhou
About this asset
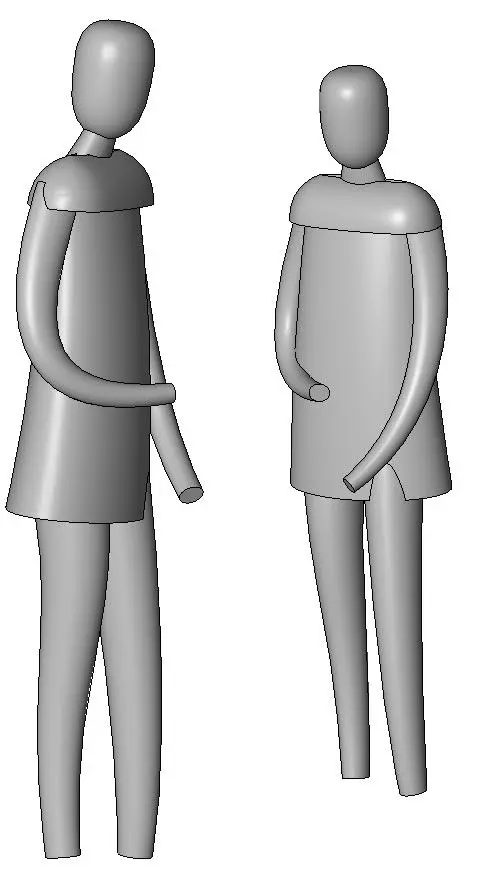
These two minimalist standing human figures are provided as a Revit family, offering a simplified gestural form for architectural scale. Designed as a neutral, non-distracting element for architectural visualisations, this set consists of two standing human figures. The geometry is highly abstracted, focusing on basic anatomical silhouettes without facial features or detailed clothing textures. The figures feature smooth, rounded forms for the head and limbs, with a simple tunic-like torso structure. Their posture is upright and static, making them ideal for populating interior or exterior scenes. The uniform grey finish ensures they remain secondary to the primary architectural design, providing essential human scale without drawing focus away from the built environment.
The download is a 2.5 MB file containing a Revit family (.rfa). Load it into a project from the Insert tab with Load Family, then place it like any other component of its category; it schedules and tags with the rest of your model.
In Revit, these figures function as standard loadable families. Once inserted into the project, they can be placed in floor plans or 3D views to assist with spatial perception. Because of their low-polygon count, they have minimal impact on model performance. Users can easily duplicate and rotate these instances to create a sense of activity in lobby, restaurant, or plaza designs. Their material parameters are typically locked to a neutral grey, though they can be assigned custom materials if required for specific rendering workflows.