Loading page…
Revit Family
Standard 20 Ft Shipping Container Set
by Athene Ho
About this asset
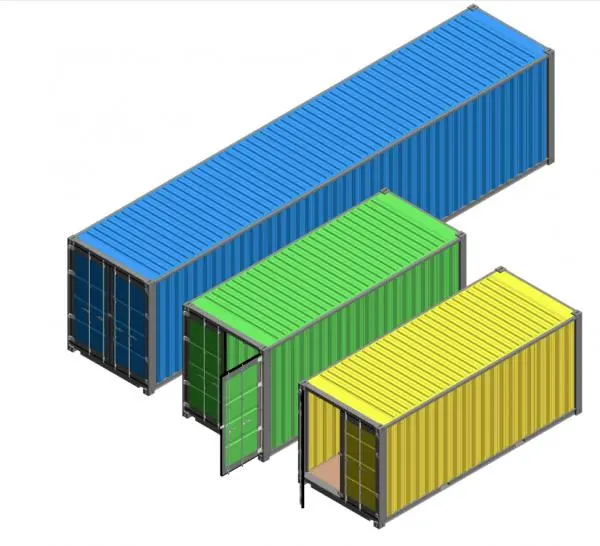
This 20 ft shipping container set is a native Revit family featuring three distinct colour variants for site logistics planning. This set includes three standard 20-foot ISO shipping containers, each rendered in a distinct primary colour: blue, green, and yellow. The models feature the characteristic corrugated steel exterior panels, robust corner castings, and detailed end-door assemblies. The geometry captures the standard industrial dimensions and proportions typical of intermodal freight units. The green and yellow models are shown with partially open end-door configurations, revealing the internal floor space and structural frame. These units are designed for high-visibility site placement, providing an accurate representation of modular storage or temporary office structures in architectural documentation.
The download is a 3.1 MB file containing a Revit family (.rfa). Load it into a project from the Insert tab with Load Family, then place it like any other component of its category; it schedules and tags with the rest of your model.
In Revit, these containers function as standard loadable families, suitable for placement in site plans or master-planning models. Users can toggle visibility for the open-door configurations or utilize the family parameters to manage layer assignments for clear site coordination. Because these are provided as native RFA files, they integrate directly into project browsers and can be scheduled as site equipment components. Apply standard metallic surface materials to the exterior faces to ensure consistent rendering results in internal and external views.