Loading page…
CAD Drawing
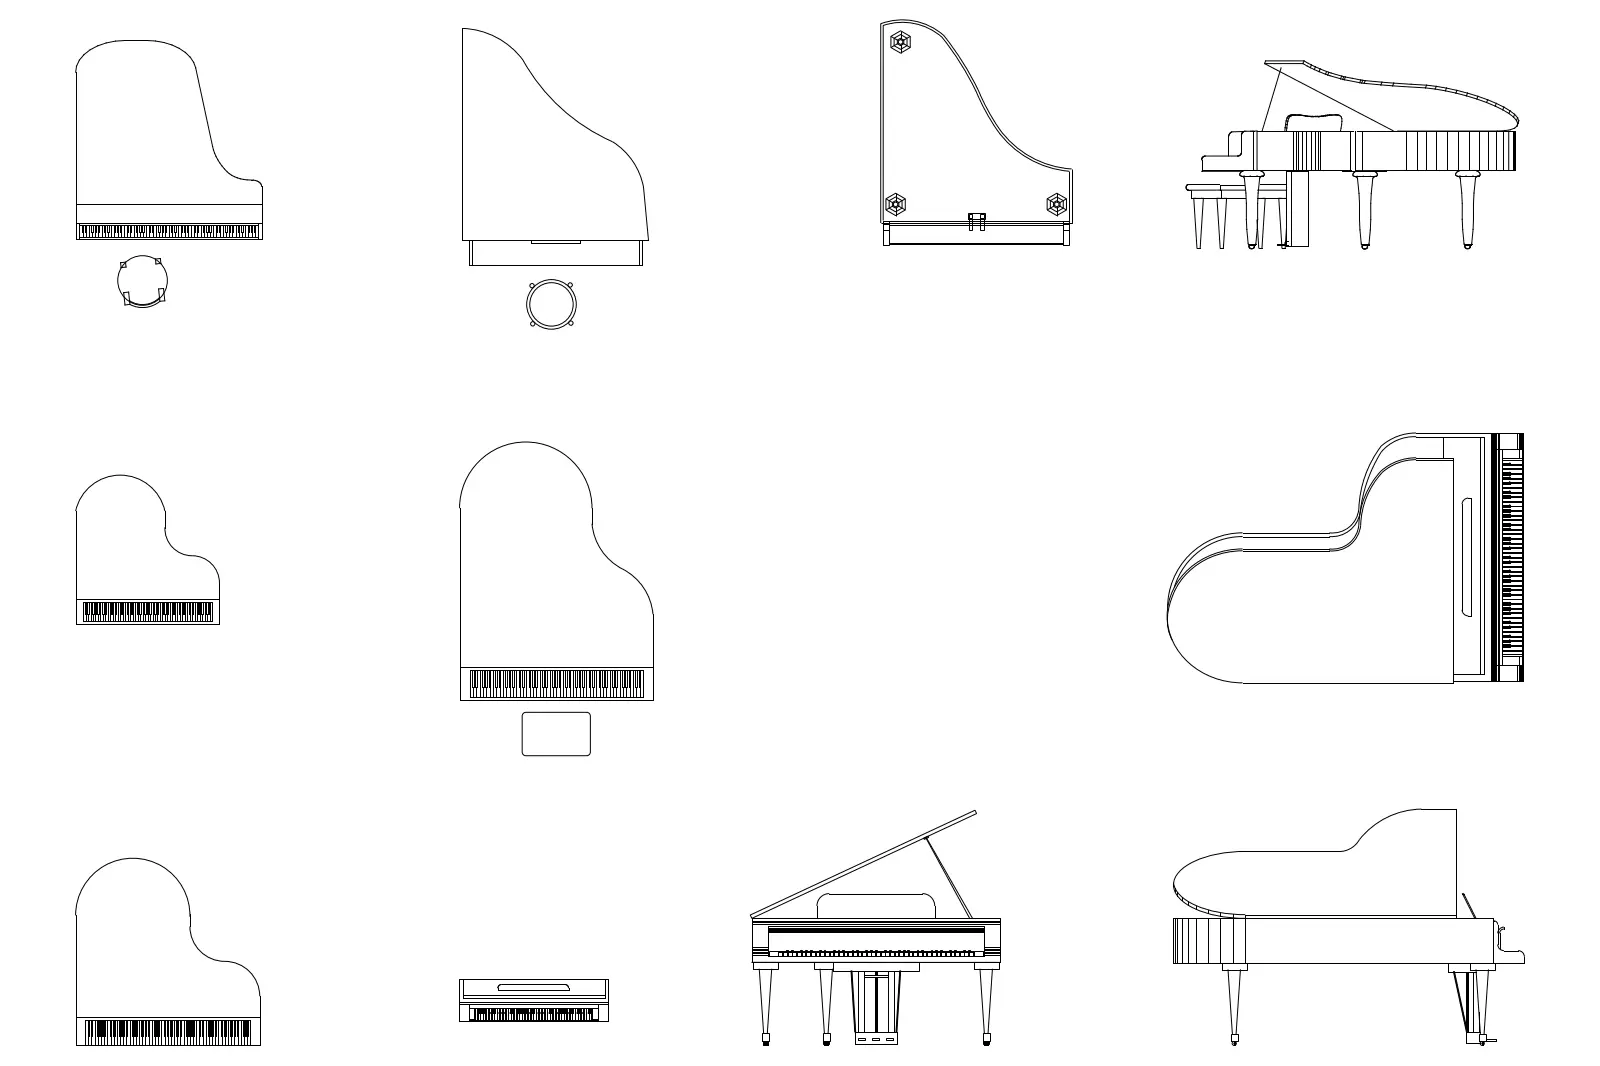
Grand Piano Set of Multiple Views
by Athene Ho
About this asset
Comprehensive grand piano AutoCAD drawing set featuring multiple plan, elevation, and section views for detailed interior layout. This collection provides high-precision 2D CAD line work representing a classic grand piano. The set includes various projections essential for architectural documentation, including top-down plan views, side elevations, and sectional representations of the instrument. Each drawing captures the characteristic curved silhouette of the piano body, the keyboard placement, and leg supports. The linework is clean and consistent, suitable for integration into floor plans, reflected ceiling plans, or detailed interior elevations. These blocks are organised to allow for easy scaling and placement within larger project files without cluttering the drawing environment.
The download is a 195 KB file containing an AutoCAD drawing (.dwg) drawn in all views. It opens in AutoCAD, BricsCAD, DraftSight and other DWG-compatible CAD programs, ready to insert as blocks into plans and elevations.
Architects and interior designers can insert these blocks directly into AutoCAD projects to populate performance spaces, living rooms, or lobbies. Since the geometry is provided in standard 2D formats, it is best utilized by scaling the objects to match specific manufacturer dimensions before placement. These files are ideal for layout studies where precise footprint representation is required, allowing for efficient space planning without the overhead of complex 3D geometry in early design phases.