Loading page…
3D Scene
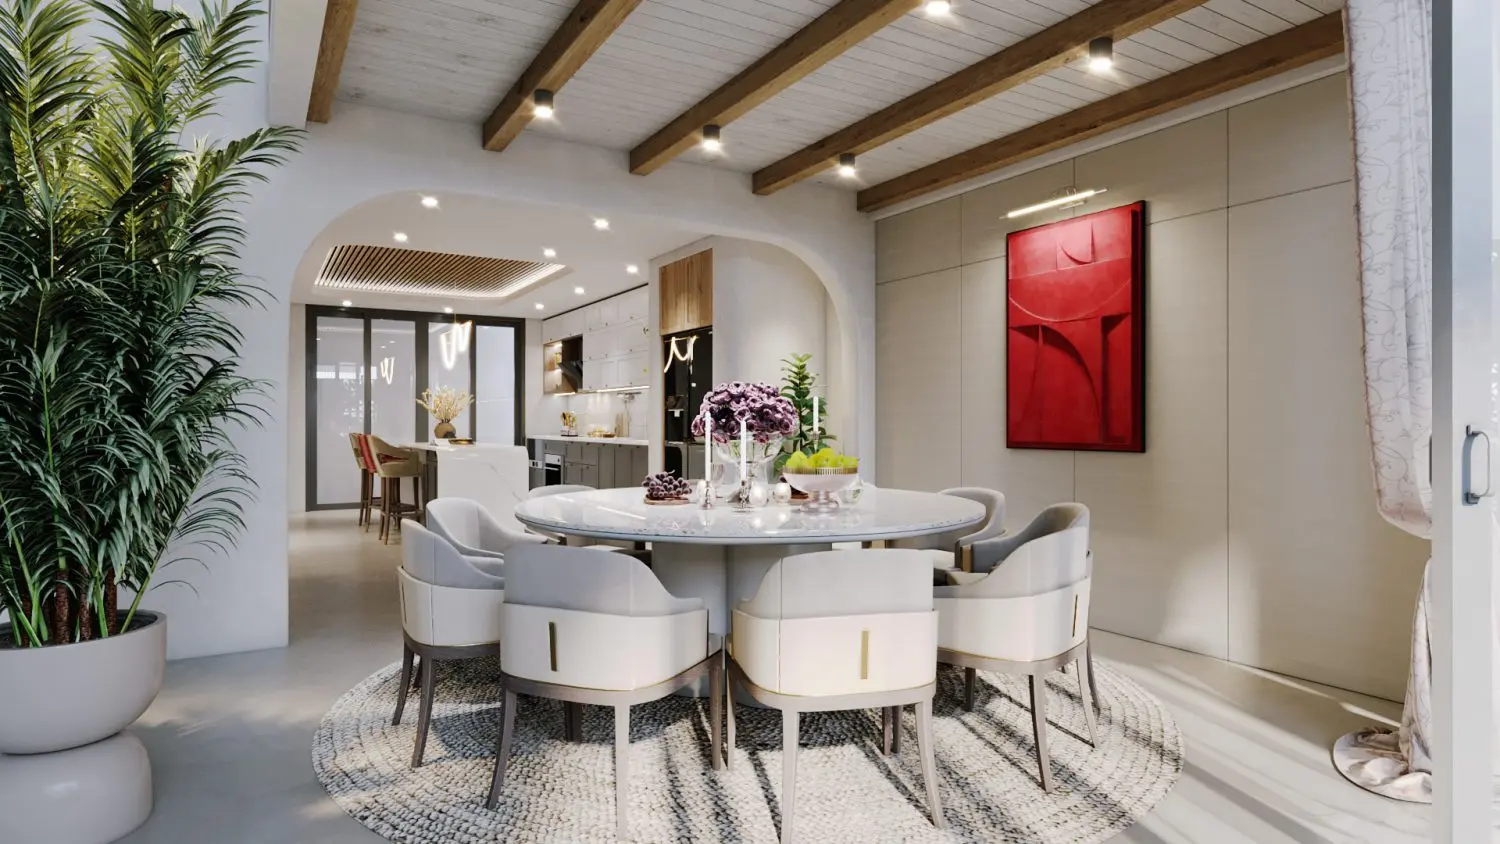
Contemporary Open-Plan Living Room and Kitchen Scene – Variant 14
by Athene Ho
About this asset
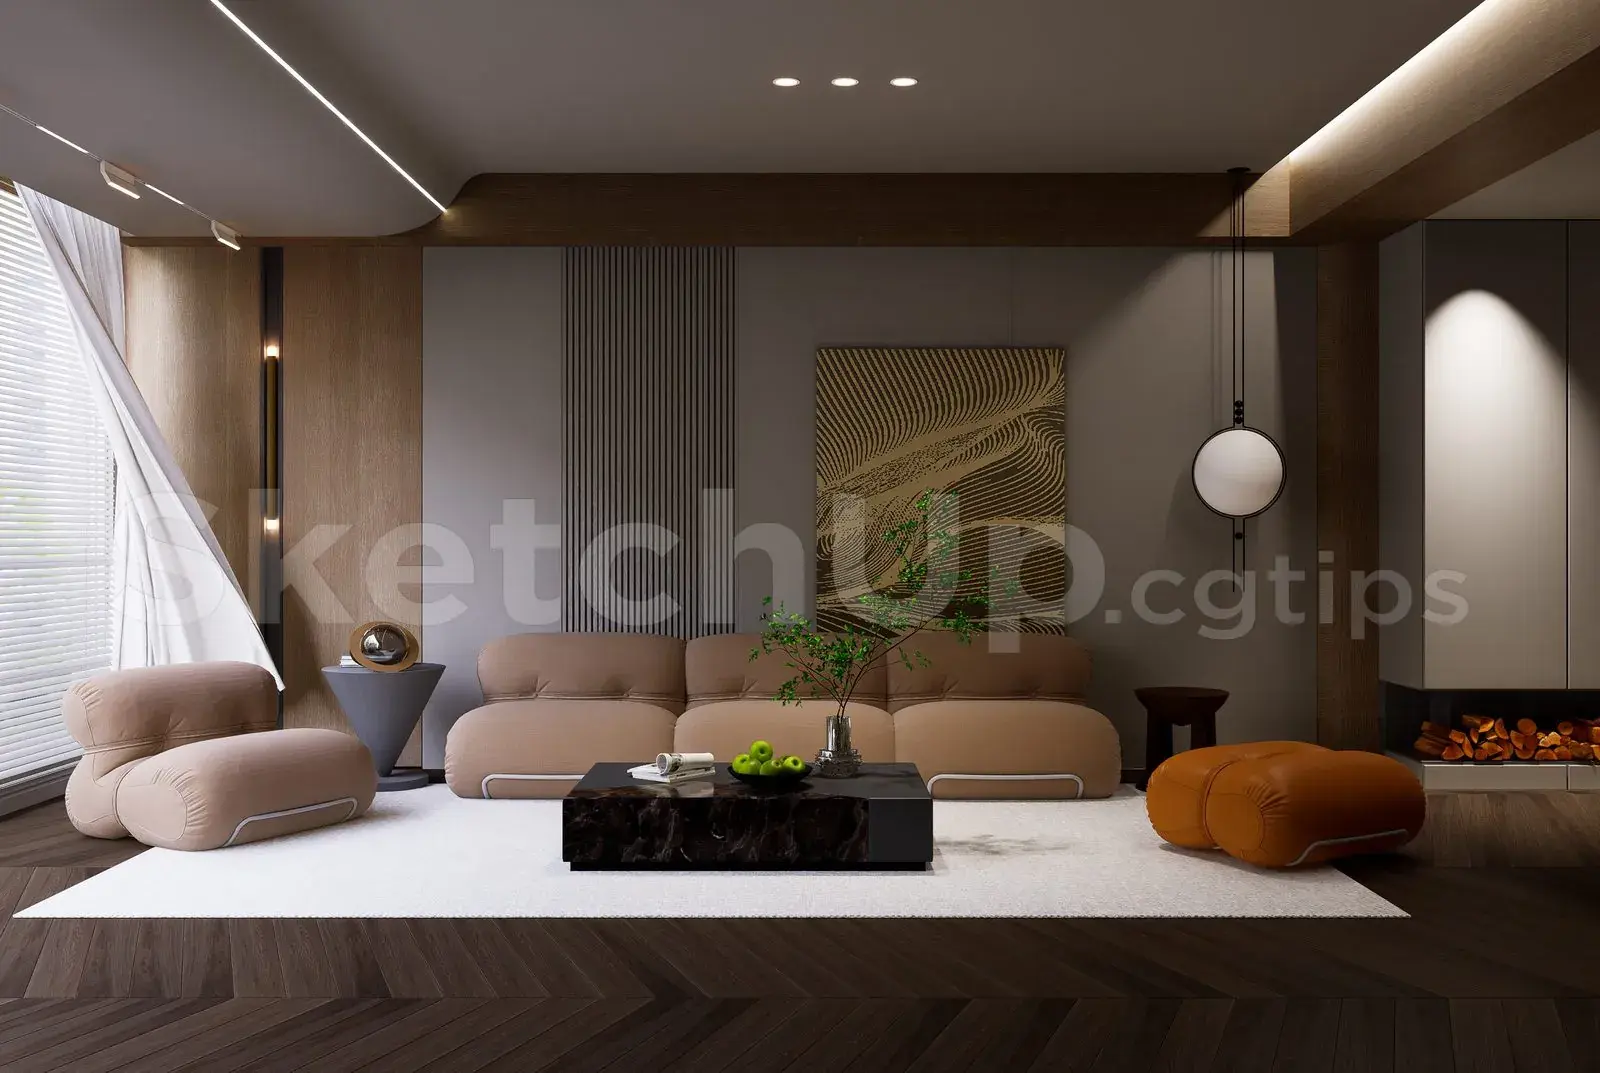
This contemporary 3ds Max open-plan living and kitchen scene features a round marble dining table with grey upholstered chairs. The scene presents a cohesive open-plan layout connecting a formal dining area to a modern kitchen. A large circular dining table with a polished marble top sits centrally on a textured circular rug, surrounded by six upholstered dining chairs finished in light grey fabric with subtle gold accents. Overhead, exposed timber ceiling beams provide architectural rhythm against a white panelled ceiling. The adjacent kitchen area is defined by a sleek island, clean cabinetry, and warm wood accents. A bold, textured red piece of wall art provides a striking focal point against the neutral beige wall panelling.
The download is a 648 MB compressed archive containing the native 3ds Max (.max) scene. Open it in 3ds Max; for other programs, export to FBX or OBJ from 3ds Max first.
As a fully assembled 3ds Max interior scene, this file is ready for immediate camera positioning and lighting adjustments. Users can easily manage elements through the object hierarchy, allowing for the isolation of specific furniture sets or structural components. The materials and textures are pre-assigned, facilitating efficient rendering workflows. Designers may choose to swap out individual assets or modify the lighting environment using standard 3ds Max tools to match specific project requirements, ensuring a streamlined process from initial setup to final high-quality output.
This interior scene is well-suited for high-end residential projects, particularly for showcasing open-plan living and dining configurations in luxury apartment or villa developments. It serves as an effective base for interior designers and visualisers working on conceptual design presentations or marketing imagery. Professionals can use this model to explore spatial flow, material palettes, and lighting strategies in modern homes. The neutral, sophisticated aesthetic pairs well with contemporary furniture collections, making it a versatile asset for various architectural visualisation tasks and client-facing design proposals.