Loading page…
Revit Family
Red Ferrari California Convertible
by Carlotta Mancini
About this asset
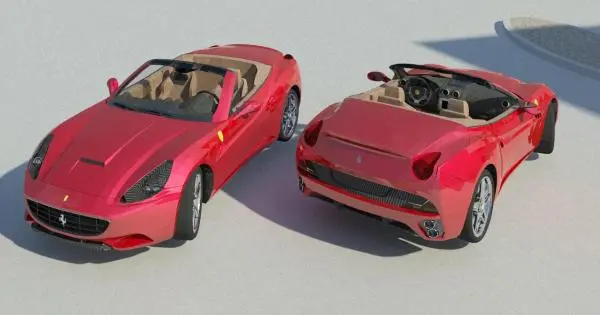
This Revit family of a Ferrari California convertible provides a high-quality vehicle asset for architectural site plans and renders. This model represents the Ferrari California convertible, capturing its distinctive sweeping silhouette, signature front grille, and athletic stance. The geometry includes detailed headlights, alloy wheels, and a tan-coloured interior cabin visible through the open top. Finished in a classic vibrant red exterior, the vehicle is designed to provide realistic visual context for exterior architectural scenes. The set includes two instances of the car, showcasing both front-three-quarter and rear-three-quarter views to allow for versatile placement within a masterplan or site model, enhancing the scale and realism of high-end residential or commercial project presentations.
The download is a 2.1 MB file containing a Revit family (.rfa). Load it into a project from the Insert tab with Load Family, then place it like any other component of its category; it schedules and tags with the rest of your model.
As a native Revit family, this asset is intended for placement within site plans or 3D exterior views. Users can load the RFA file directly into a project and position it on topography or ground planes. Because it is a dedicated entourage element, it is best managed within a specific workset to toggle visibility for technical documentation versus presentation exports. Ensure the model is correctly oriented to the project north and use standard Revit material overrides if further customisation of the car's paint finish is required.