Loading page…
Revit Family
Recumbent Human Figure Entourage
by Robert Leslie
About this asset
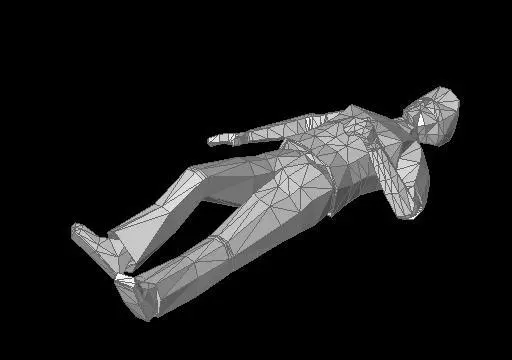
This low-poly Revit family features a recumbent human figure designed for site planning and architectural visualization workflows. The model represents a human figure in a supine, recumbent position. It features a simplified, low-polygon mesh geometry that prioritizes performance within complex architectural models over high-fidelity anatomical detail. The figure is depicted with neutral, uniform grey surfacing, making it suitable for generic site entourage or conceptual massing scenarios. The geometry is clean and lightweight, ensuring minimal impact on project file size or viewport performance. This asset provides a basic human scale reference for interior design layouts, emergency services planning, or site-specific architectural documentation where a human presence is required for context.
The download is a 266 KB file containing a Revit family (.rfa). Load it into a project from the Insert tab with Load Family, then place it like any other component of its category; it schedules and tags with the rest of your model.
In Revit, this family functions as a standard entourage component. It can be loaded into the project environment and placed directly into floor plans or 3D views to provide scale. Given its low-poly nature, it is highly efficient for large-scale site models or rapid massing iterations. Users can adjust the visibility settings within project templates to ensure the figure remains unobtrusive during technical drawing production while providing clear spatial context in perspective renderings.