Loading page…
Revit Family
Mid-Size Sedan Fiat Tempra
by James F. Kerestes
About this asset
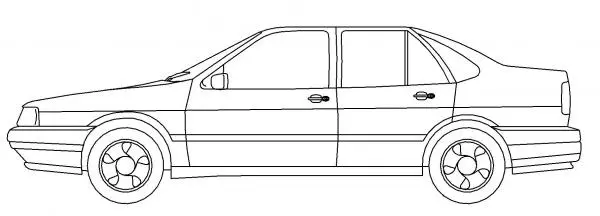
This Revit family of a mid-size Fiat Tempra sedan provides a clean 2D elevation profile for site planning and architectural documentation. The model represents a standard mid-size Fiat Tempra sedan, defined by its classic angular 1990s silhouette. The geometry captures the essential proportions of the four-door body style, including the distinct window line, door handles, and five-spoke wheel design. Presented as a clean line-work elevation, the file focuses on the vehicle's primary exterior contours rather than complex internal assemblies. This simplified representation ensures efficiency within a project file, maintaining readability in site plans, elevations, and sections without overloading the model with unnecessary high-polygon data, making it an ideal choice for technical architectural drafting.
The download is a 788 KB file containing a Revit family (.rfa). Load it into a project from the Insert tab with Load Family, then place it like any other component of its category; it schedules and tags with the rest of your model.
Designed as a native Revit family, this component is intended for insertion into site plans or elevation views to establish scale and context. Users can easily load the file into a project and place it on a level or reference plane. Because it is a lightweight 2D-based family, it does not require significant hardware resources, ensuring smooth navigation in large site models. It is best used as a static entourage element, typically placed on a dedicated sub-category layer to manage visibility settings effectively.