Loading page…
Revit Family
Man Sitting with Legs Crossed Entourage Figure
by Shraddha Kemse
About this asset
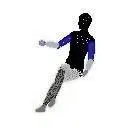
This Revit family entourage figure depicts a man sitting with legs crossed, suitable for architectural visualisation and scale. The figure is a stylised, multi-part entourage representation designed for clear legibility within architectural documentation and renderings. It features a simplified human silhouette in a seated posture with one leg crossed over the other, creating a relaxed, natural pose. The geometry is composed of distinct colour-coded segments, with a black torso, blue sleeves, and textured grey trousers and shoes, providing visual contrast. This component is specifically intended to add human scale to furniture layouts, such as lounge chairs or office seating, without introducing overly complex or distracting high-poly geometry into the project file.
The download is a 256 KB file containing a Revit family (.rfa). Load it into a project from the Insert tab with Load Family, then place it like any other component of its category; it schedules and tags with the rest of your model.
As a standard Revit family, this component is easily placed within floor plans or 3D views using the component tool. Because it is a native.rfa file, it integrates seamlessly into existing projects, allowing for quick drag-and-drop placement. Users can adjust the instance parameters to align the figure with specific furniture heights or seating arrangements. Its lightweight geometry ensures that project performance remains stable, even when populating large-scale scenes or multiple interior spaces with various entourage elements.