Loading page…
CAD Drawing
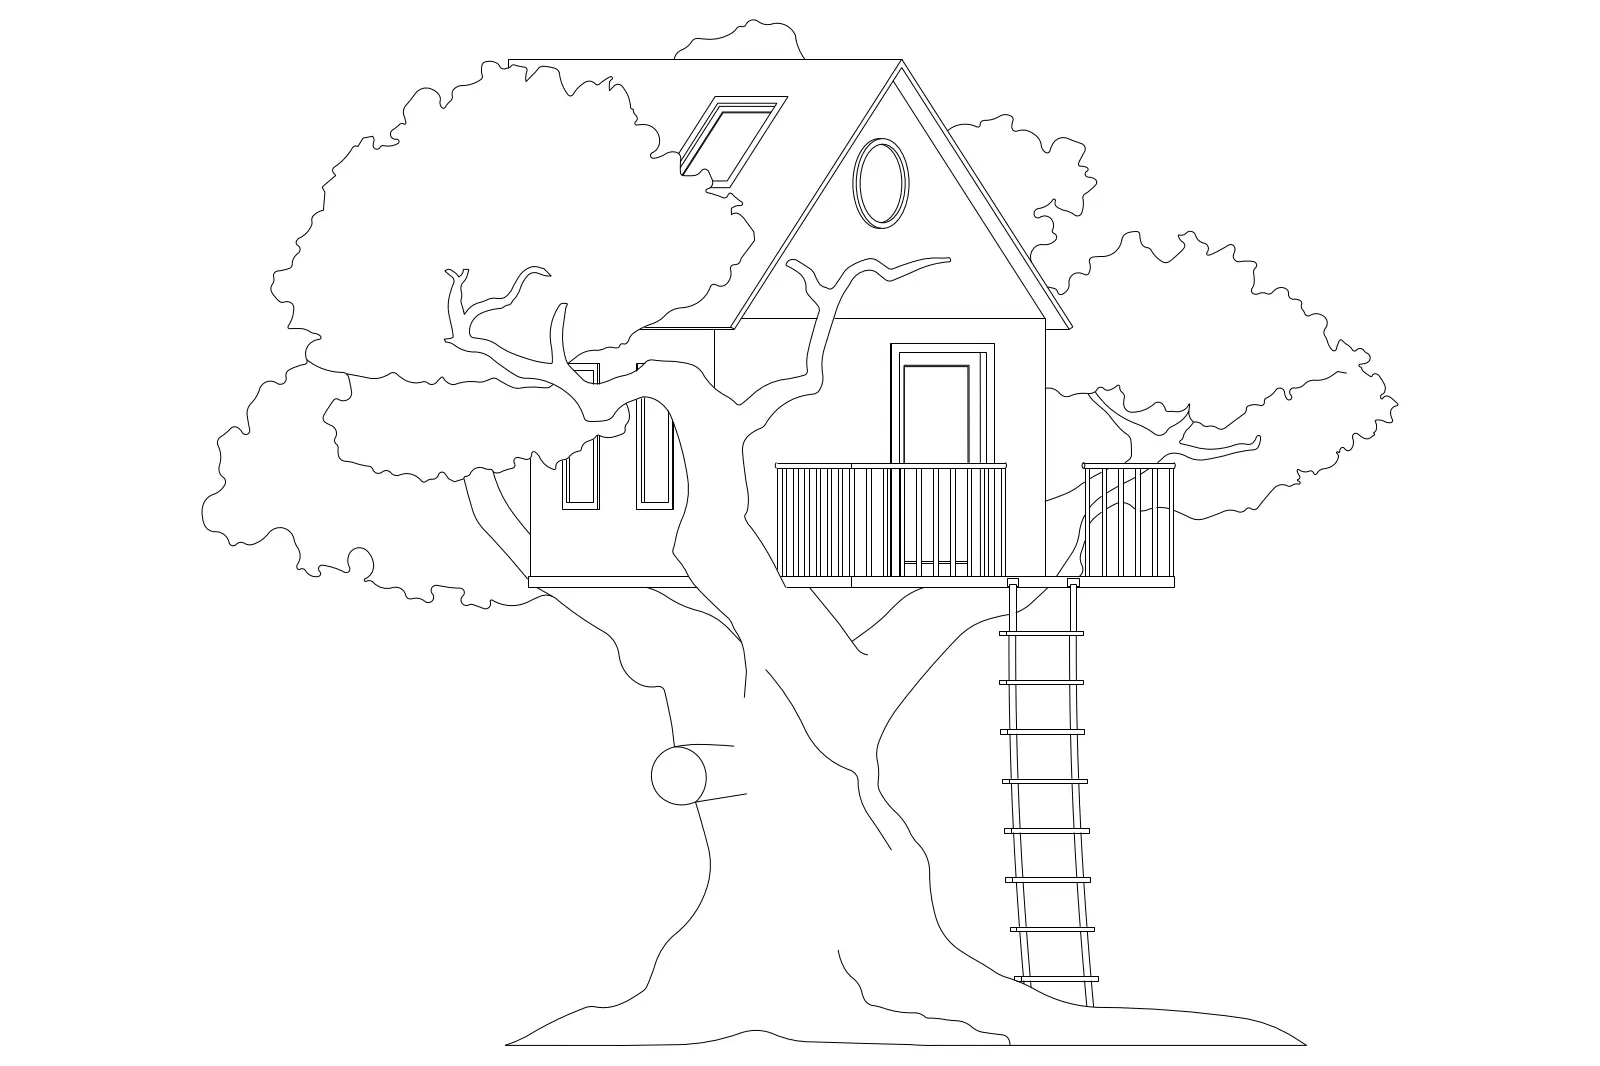
Treehouse AutoCAD Elevation Drawing
by Shraddha Kemse
About this asset
This contemporary treehouse AutoCAD elevation drawing provides a clean line-work representation of a raised wooden structure. The drawing depicts a classic gable-roofed treehouse perched within the boughs of a large tree. The structure features a small balcony with vertical railings, accessed by a simple ladder. Architectural details include a pitched roof with a skylight, a circular gable window, and a standard door. The line-work is crisp and clear, defining the trunk's organic form and the foliage as stylized, rounded shapes. This graphic representation is ideal for site plans, landscape design elevations, or illustrative master-planning documents where a clear, uncluttered visual of a backyard play structure is required.
The download is a 113 KB file containing an AutoCAD drawing (.dwg) drawn in elevation. It opens in AutoCAD, BricsCAD, DraftSight and other DWG-compatible CAD programs, ready to insert as blocks into plans and elevations.
Users can insert this drawing directly into an active AutoCAD project as a block or reference it via the XREF manager. Because the asset consists of standard CAD vectors, it is easily scalable to match specific site dimensions. The line-work is contained on a logical layer structure, allowing for global adjustments to lineweights or colours to suit specific drawing standards. It integrates seamlessly into existing site plans or elevation sheets without requiring additional complex rendering or material mapping.
This asset is suitable for residential landscape architecture, garden design, and master-planning projects. It is commonly used in concept design phases to illustrate play areas or recreational amenities within a site's green space. Professionals searching for backyard play structures, treehouse details, or playground equipment elevations will find this block useful for populating site plans and sections. It pairs well with other landscape elements like planting plans and garden furniture blocks, adding a narrative element to architectural presentations and formal planning submissions.