Loading page…
Revit Family
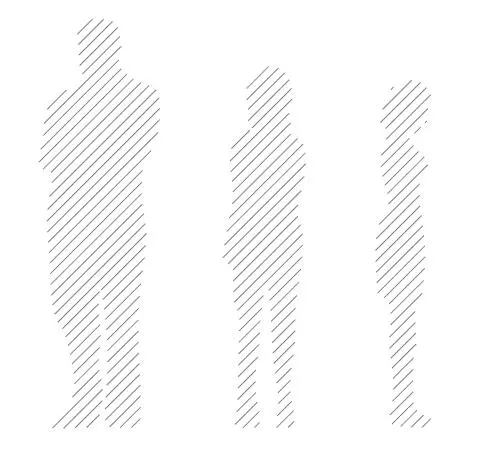
Human Figure Outline Set of Three
by Ashkahn Bazl
About this asset
This minimalist human figure outline set is a Revit family featuring three distinct silhouettes for elevation and section documentation. Comprising three abstract human figures, this set provides essential scale references for architectural drawings. Each figure is rendered as a clean, minimalist outline filled with a consistent diagonal hatch pattern, ensuring high legibility against white backgrounds or complex line-work. The silhouettes represent a variety of heights and postures, suitable for populating elevations or sections without introducing distracting detail or unnecessary file weight. The geometry is vector-based, maintaining crisp edges at any scale and allowing for seamless integration into standard project documentation sets where clear, professional graphic representation is required for spatial context.
The download is a 430 KB file containing a Revit family (.rfa). Load it into a project from the Insert tab with Load Family, then place it like any other component of its category; it schedules and tags with the rest of your model.
As a standard Revit family, these figures are designed to be loaded directly into your project environment. They function primarily as 2D detail components or annotation symbols, making them ideal for placement in elevation or section views. Because they are lightweight, they will not impact the performance of large-scale models. Users can easily toggle visibility settings or manage them via object styles to ensure they remain consistent with the overall graphic standards of the construction documentation set.