Loading page…
Revit Family
Compact Car 2D Plan View Entourage
by Javier Cambron
About this asset
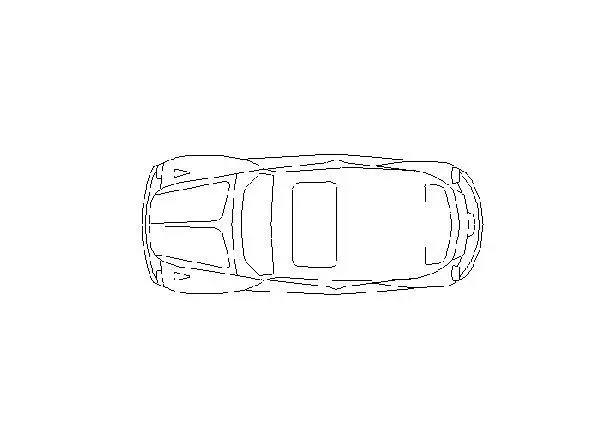
This 2D plan view compact car is a Revit family designed for site plans, featuring clean line-work for clear architectural documentation. This asset provides a simplified 2D line-work representation of a compact passenger vehicle, specifically designed for plan views in architectural drawings. The geometry is minimal, focusing on the essential silhouette of the car, including the hood, roof line, and cabin proportions. It is stripped of complex 3D data to ensure drawing performance remains high when populated across large site plans or landscape layouts. The lines are clean and consistent, allowing for easy integration into standard Revit drafting workflows where symbolic representation is required over high-fidelity 3D detailing for site entourage.
The download is a 51 KB file containing a Revit family (.rfa). Load it into a project from the Insert tab with Load Family, then place it like any other component of its category; it schedules and tags with the rest of your model.
Load this family into your Revit project and place it directly onto site plans or floor plans. Because it is a 2D symbolic family, it will remain flat regardless of the view orientation. Use the standard alignment tools to position the car within parking bays or along streetscapes. Its lightweight nature ensures that it does not impact file size or viewport regeneration times, making it an ideal choice for large-scale urban or residential master-planning documentation and presentation sheets.
Ideal for residential site plans, urban master-planning, and landscape architecture projects, this compact car helps communicate scale and parking capacity. It is commonly used in the early stages of design, through to final construction documentation, where a clean, schematic representation of vehicles is needed to populate driveways, parking lots, or street-level visuals. Pair this with other 2D site elements like trees and street furniture to create professional, readable site layouts that clearly define vehicular circulation and parking requirements for planning applications.