Loading page…
Revit Family
Commuter Train SEPTA – Silverliner
by Irving Alvarez
About this asset
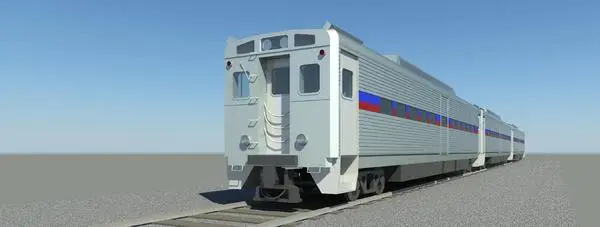
This Revit family of a SEPTA commuter train provides a detailed metallic vehicle model for architectural site and urban planning. This Revit family represents a standard commuter train, specifically referencing SEPTA rolling stock. The model features a distinct corrugated metal exterior finish, typical of mid-century and contemporary rail carriage design. It includes a multi-car configuration with visible bogie assemblies, window detailing, and a characteristic red and blue horizontal striping along the side panels. The front cab end shows structural detailing including headlights and coupling hardware. The overall geometry is clean and optimized for site context, balancing sufficient visual detail for exterior renderings with light file weight for efficient project performance.
The download is a 1.8 MB file containing a Revit family (.rfa). Load it into a project from the Insert tab with Load Family, then place it like any other component of its category; it schedules and tags with the rest of your model.
As a standard Revit family, this train model is designed for placement within site plans or 3D views to provide context for transit-oriented development projects. Users can insert the family into a project file and position it along rail lines within the site model. Due to its size and complexity, it is best placed on a dedicated workset to allow for easy toggling during intense modelling phases, ensuring that the primary building model remains responsive while maintaining accurate scale for site massing.