Loading page…
3D Model
Modern Black and White Laundry Room Scene
by Irving Alvarez
About this asset
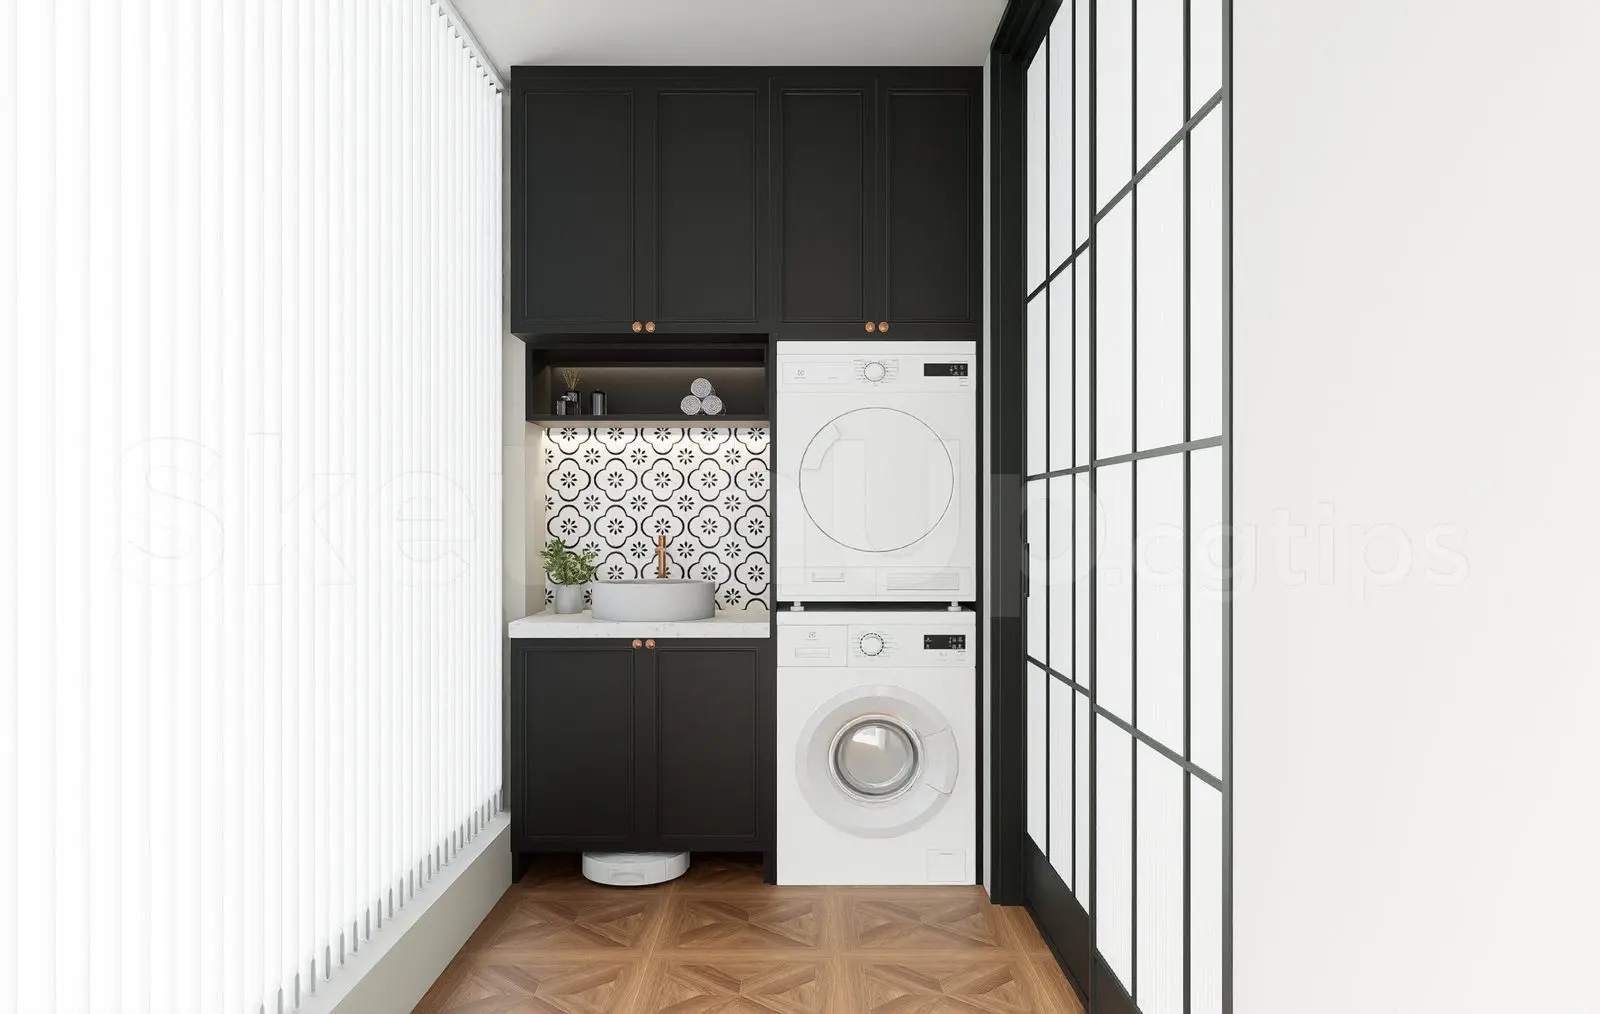
This modern laundry room scene for SketchUp features a compact, stacked appliance configuration and integrated black cabinetry with patterned tile backsplash. This curated laundry room interior features a high-contrast aesthetic, combining matte black cabinetry with a white patterned ceramic tile splashback. The layout integrates a stacked washer and dryer unit beside a dedicated sink station, which includes a countertop-mounted basin and minimal brass-finish faucet. The joinery is composed of floor-to-ceiling cupboards providing ample storage, balanced by warm natural-wood parquet flooring. A large-format black-framed glass sliding partition adds a geometric element to the space, while vertical white blinds soften the natural light, creating a clean, professional utility environment suitable for high-end residential design schemes.
The download is a 114 MB compressed archive containing the native SketchUp (.skp) model. It opens directly in SketchUp; for 3ds Max, Blender or Cinema 4D, import it through a SketchUp importer or convert it first.
Utilise this SketchUp scene as a foundational block for residential utility area planning. The model is structured into logical layers, allowing for the easy isolation of the joinery, appliances, or decorative elements. Users can adjust the material mapping on the cabinetry or replace the appliances to match specific project requirements. Ensure the light settings are adjusted to suit your project’s specific orientation, leveraging the existing geometry to quickly populate your interior elevations and perspective views for client presentations or documentation.