Loading page…
Revit Family
Alfa Romeo Brera Sports Coupe
by Nehal Patel
About this asset
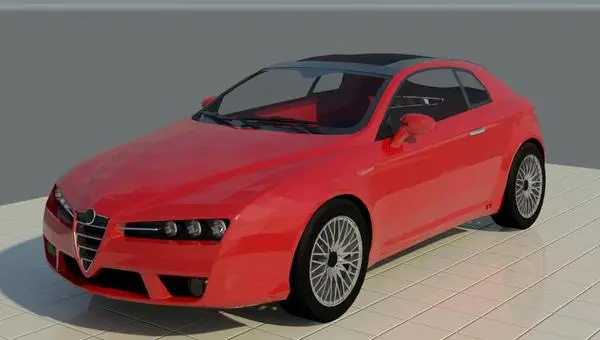
This Alfa Romeo Brera sports coupe Revit family provides a high-fidelity vehicle model for architectural site plans and renderings. The Alfa Romeo Brera is a compact, three-door sports coupe characterised by its distinctive aggressive front fascia, iconic triangular grille, and low-slung, aerodynamic silhouette. This 3D representation captures the signature muscular wheel arches and sleek, tapered roofline of the original design. The model features detailed multi-spoke alloy wheels, dark-tinted glazing, and integrated lighting units. Finished in a bold red exterior, the geometry is optimised for performance within BIM environments, maintaining the essential proportions and recognisable aesthetic of this Italian sports car without excessive polygon counts that would otherwise slow down project files.
The download is a 748 KB file containing a Revit family (.rfa). Load it into a project from the Insert tab with Load Family, then place it like any other component of its category; it schedules and tags with the rest of your model.
When integrating this vehicle into a Revit project, it is best practice to load the family into a dedicated entourage category or a specific site-plan sub-category to manage visibility via view templates. Users should place the component on the site topography or parking surfaces, ensuring it is correctly aligned with the project north. Because this is a native Revit family, it can be easily rotated and positioned to suit the desired camera angle for exterior perspective views or site plan presentations.