Loading page…
Revit Family
Wall-Mounted Loudspeaker SM96
by Daniel Daou
About this asset
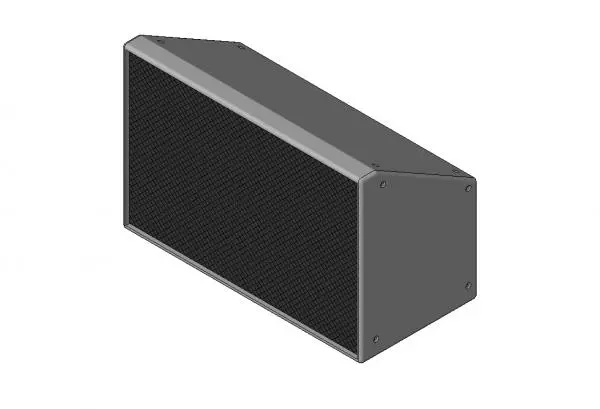
This wall-mounted loudspeaker SM96 is a compact Revit family designed for professional audio reinforcement in commercial interior spaces. The SM96 is a functional, wall-mounted loudspeaker featuring a robust, angled housing that directs audio output for optimal acoustic coverage. The unit is finished in a neutral grey, providing a professional aesthetic suitable for corporate or public environments. Its front face is protected by a dark, textured mesh grille, while the side panels are secured with visible fasteners, suggesting a durable, industrial-grade construction. The design is compact and low-profile, allowing for discreet installation in ceiling corners or along wall surfaces. This component provides a clean, geometric form that integrates seamlessly into modern building interiors.
The download is a 492 KB file containing a Revit family (.rfa). Load it into a project from the Insert tab with Load Family, then place it like any other component of its category; it schedules and tags with the rest of your model.
When integrating this Revit family into a project, users should place the unit using the standard wall-hosted insertion method. Ensure the host wall is correctly selected to allow the object to align with the surface. The family properties allow for precise positioning relative to finished floor levels. Designers can manage visibility through sub-categories, ensuring the speaker is shown appropriately in reflected ceiling plans or interior elevations. It is recommended to use standard annotation symbols for electrical and AV documentation to represent the device clearly.