Loading page…
Revit Family
Wall Mounted Electrical Panel Symbol
by Ena Sakuma
About this asset
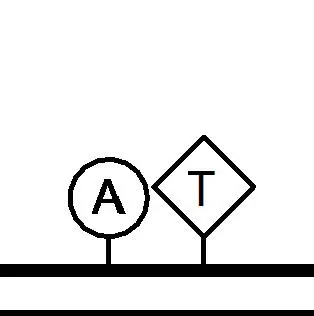
This wall mounted electrical panel symbol is a native Revit annotation family designed for clear documentation in floor plans. The asset is a standard two-dimensional electrical annotation symbol intended for use within Revit project environments. It features a circular icon containing the letter A alongside a diamond-shaped icon containing the letter T, both connected to a common horizontal line representing a wall or circuit run. The linework is clean, vector-based, and maintains consistent line weights suitable for construction documentation. This family is designed specifically for plan views, ensuring that electrical layouts remain legible and compliant with standard drafting conventions when scaled across various sheet sizes in a project.
The download is a 553 KB file containing a Revit family (.rfa). Load it into a project from the Insert tab with Load Family, then place it like any other component of its category; it schedules and tags with the rest of your model.
Users load this family into their project and place it as a wall-hosted annotation symbol. It is designed to be placed directly onto floor plan views where it will automatically align with wall elements. Professionals should ensure the annotation scale is correctly set within the view properties to maintain the intended print size. The symbol is lightweight, ensuring minimal impact on project file size while providing a clear, standardised visual representation of electrical equipment locations for construction documentation and schematic planning.